
 NEW
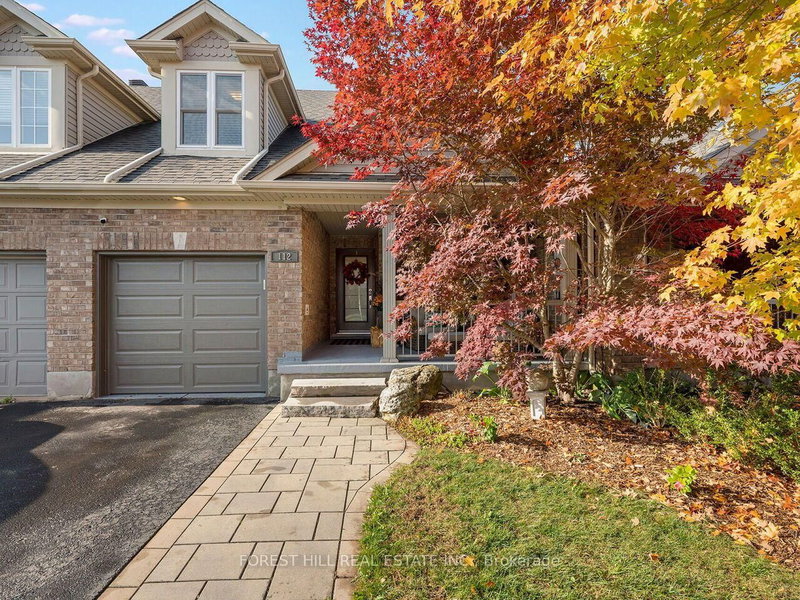
 See all 38 photos
NEW · 10 days
$849,000See Homsy estimate →
112 McArthur CrescentPineridge/Westminster Woods, Guelph, ON N1L 1S3 · Sale · MLS® X14033696
3+1Bedrooms
4Bathrooms
1500-2000Sq ft
2Parking
$425–$566Per sq ft
About this home
The homeTaxes$6,530.56/yr
Price per sq ft$425–$566
PossessionFlexible
All listing details
- Description
- Welcome to 112 MacArthur Crescent, a spacious and impeccably updated four-bedroom, four-bath home in the highly sought-after south end of Guelph, with over 3,200 sq. ft. of luxurious living space. This bright bungaloft has room for everyone. The open-concept main floor showcases an impressive great room with soaring ceilings, hardwood floors, and great natural light, plus a walkout to a private porch, ideal for family and social gatherings. The expansive kitchen is finished with beautiful quartz countertops and an abundance of cabinetry, generous counter space, and a massive breakfast area, making it as functional as it is stunning. The primary bedroom offers his and hers closets and a luxurious private ensuite. Upstairs, you'll find a large second family room loft, two generous bedrooms, and a full 4-piece bath. This professionally finished lower level features a generously sized bedroom, beautiful rec room, office area, gym, and a walkout to a private seating and grilling area. This treasured, quiet neighbourhood is within walking distance to schools, trails, bus routes, grocery stores, a movie theatre, banks, a library, and a gym, and just minutes from major highways. This stunning home offers the perfect blend of space, comfort, functionality, and location.
- Property type
- Att/Row/Townhouse
- Style
- 2-Storey
- Heating
- Forced Air
- Air conditioning
- Central Air
- Basement
- Finished with Walk-Out, Full, Walk-Out, Finished
- Garage
- Attached
- Parking spaces
- 2
- Central vac
- Y
- Exercise Room
- 3.7 × 4.01 m
- Great Room
- 3.88 × 6.4 m
- Breakfast
- 2.94 × 3.63 m
- Bedroom
- 3.5 × 4.24 m
- Bedroom 3
- 3.65 × 3.53 m
- Kitchen
- 3.04 × 3.96 m
- Primary Bedroom
- 3.65 × 4.26 m
- Bedroom 2
- 3.04 × 2.92 m
- Family Room
- 3.63 × 7.44 m
Homsy found 5 things to know before you buy
What it's worthSign in to see the 5 things Homsy found about this home
What the current price, the competition and the listing signals mean before you make an offer.
The area
AreaUnavailablewalk to transit
Unavailablegrocery stores within 1 km
Unavailablepublic schools within 1 km
Unavailableparks within 1 km
Price & listing history
What it's worthSign in to see price & listing history
Previous listing activity, every price change and the sold history available to verified buyers.
Homsy estimate
What it's worthSign in to see the Homsy estimate
Homsy's estimated value and a suggested starting point, based on the market evidence available for this home.
Cost to own
CostKnown monthly carrying costs
$544 / month
Property tax$544
MortgageAdd your rate →
We don't assume a rate for you — enter the rate you've actually been quoted.
Sold nearby
What it's worthSign in to see what similar homes sold for
Compare sold prices against asking prices for relevant nearby homes and in this building.
Not quite right? Similar homes for sale
AlternativesView all similar homes →
Like this one? Tell Alex your number.
No pressure, no obligation — a call to talk it through.