
 NEW
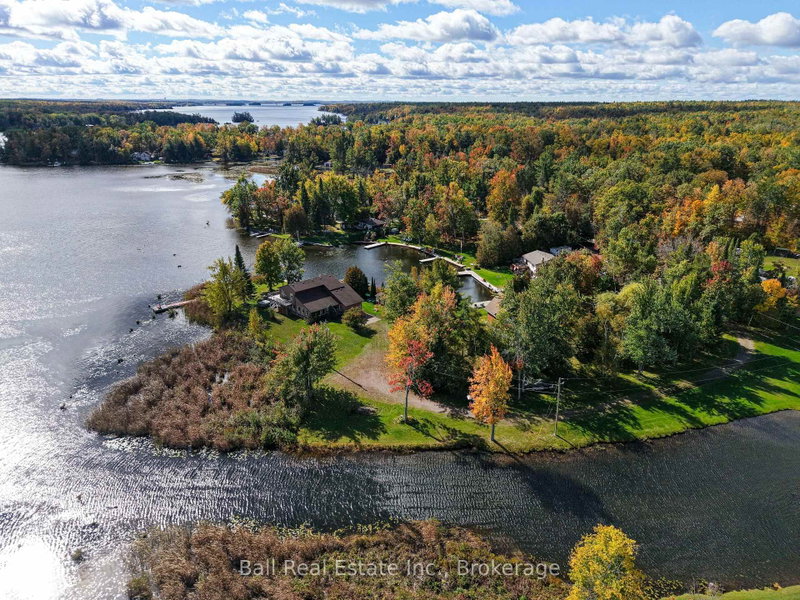
 See all 50 photos
NEW · 14 days
$1,199,000See Homsy estimate →
18 Fire Route 26BTrent Lakes, Trent Lakes, ON K0L 1J0 · Sale · MLS® X14081978
3Bedrooms
3Bathrooms
2000-2500Sq ft
10Parking
$480–$600Per sq ft
About this home
The homeTaxes$6,800/yr
Price per sq ft$480–$600
PossessionImmed
All listing details
- Description
- Spectacular Point Waterfront Property on Buckhorn Lake! 18 Fire Route 26B in Buckhorn. Welcome to this exceptional waterfront property situated on a picturesque point on beautiful Buckhorn Lake, part of the renowned Trent-Severn Waterway! Offering an impressive 520 feet of waterfront on 1.25 acres, this property boasts breathtaking panoramic lake views and an incredible setting to enjoy waterfront living at its finest. This spacious, all-brick two-storey home offers a wonderful layout designed for comfortable family living and entertaining. The main floor features a welcoming living room, formal dining room, and a spacious kitchen that opens to a family room complete with a built-in bar. Walk out to the large sunroom, where you can relax and take in the beautiful waterfront surroundings. Main-floor laundry adds everyday convenience. The upper level offers three bedrooms, including a generous primary bedroom with its own private ensuite, and a total of 2.5 bathrooms throughout the home. Step outside and enjoy the expansive deck, perfect for entertaining family and friends or simply relaxing while overlooking the lake. The waterfront features a dock and boardwalk, providing wonderful opportunities to enjoy boating, swimming, fishing, and everything the Kawartha Lakes lifestyle has to offer. An attached double-car garage provides additional convenience and storage. A rare opportunity to own an impressive point waterfront property with extensive shoreline, spectacular views, and endless possibilities to enjoy life on the lake. Whether you're looking for a year-round residence or a waterfront retreat, this Buckhorn Lake property offers a beautiful setting to make lasting memories with family and friends!
- Property type
- Detached
- Style
- 2-Storey
- Heating
- Forced Air
- Air conditioning
- Central Air
- Basement
- Crawl Space
- Garage
- Attached
- Parking spaces
- 10
- Central vac
- N
- Dining Room
- 3.42 × 4.16 m
- Bathroom
- 2.47 × 2.33 m
- Family Room
- 5.44 × 4.29 m
- Bedroom 2
- 3.78 × 3.72 m
- Living Room
- 5.84 × 4.66 m
- Bedroom 3
- 3.78 × 4.17 m
- Laundry
- 2.23 × 2.29 m
- Kitchen
- 3.09 × 6.8 m
- Sunroom
- 4.3 × 5.94 m
- Bathroom
- 1.52 × 1.86 m
- Primary Bedroom
- 4.2 × 5.87 m
- Other
- 3.09 × 2.29 m
Homsy found 5 things to know before you buy
What it's worthSign in to see the 5 things Homsy found about this home
What the current price, the competition and the listing signals mean before you make an offer.
The area
AreaUnavailablewalk to transit
Unavailablegrocery stores within 1 km
Unavailablepublic schools within 1 km
Unavailableparks within 1 km
Price & listing history
What it's worthSign in to see price & listing history
Previous listing activity, every price change and the sold history available to verified buyers.
Homsy estimate
What it's worthSign in to see the Homsy estimate
Homsy's estimated value and a suggested starting point, based on the market evidence available for this home.
Cost to own
CostKnown monthly carrying costs
$567 / month
Property tax$567
MortgageAdd your rate →
We don't assume a rate for you — enter the rate you've actually been quoted.
Sold nearby
What it's worthSign in to see what similar homes sold for
Compare sold prices against asking prices for relevant nearby homes and in this building.
Not quite right? Similar homes for sale
AlternativesView all similar homes →
Like this one? Tell Alex your number.
No pressure, no obligation — a call to talk it through.