
 NEWWest exposure

 See all 37 photos
NEW · 14 days
$349,900See Homsy estimate →
Unit 104 – 5 JACKSWAY CrescentNorth G, London North, ON N5X 3T6 · Sale · MLS® X14087198
2Bedrooms
2Bathrooms
800-899Sq ft
1Parking
$389–$437Per sq ft
About this home
The homeMaintenance$561.00/mo
Taxes$2,213/yr
Price per sq ft$389–$437
ExposureWest
LockerNone
Possessionflexible closing
PetsYes-with Restrictions
All listing details
- Description
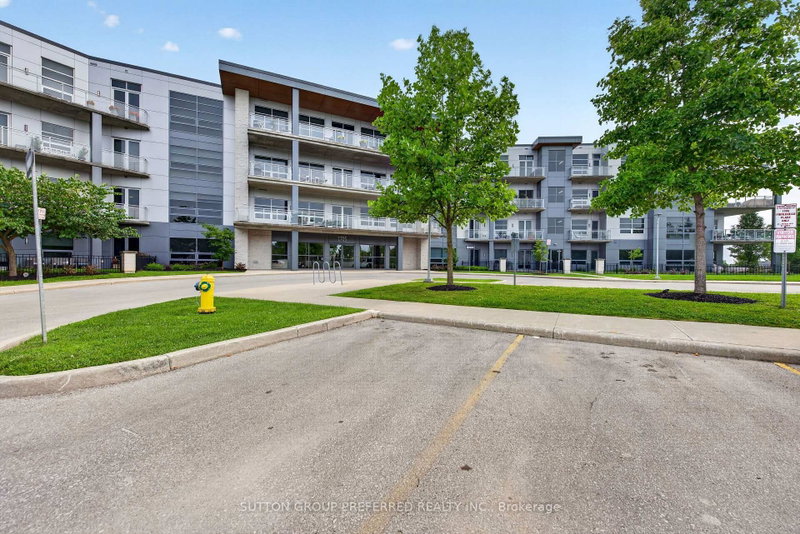
- Fantastic opportunity to own a fully renovated, move-in ready apartment in the desirable Masonville neighbourhood. This main-level unit offers two comfortable bedrooms plus a versatile bonus room - ideal for a home office, den, or extra storage - along with two full bathrooms. The living and dining area is bright and functional, featuring a gas fireplace that adds warmth and character. The kitchen has been updated with newer appliances, and recent improvements throughout the unit include refreshed bathrooms, pot lighting, fresh paint, and durable vinyl flooring - completely carpet-free for easy maintenance. Enjoy a private terrace off the living room, along with direct access to ground level from the backyard. This unit is well-positioned within the building, facing landscaped green space for a more private setting. Residents benefit from 24-hour laundry facilities on every level at no additional cost, as well as access to an exercise room in Building #1. The complex has seen extensive updates in recent years, including: siding, balconies, windows, doors, roof, parking lot, and security cameras at building entrances. Located just steps to Masonville Mall, University Hospital, Western University, Loblaws, restaurants, transit, and everyday amenities-this is a convenient, low-maintenance option in a sought-after area. Water, laundry and gas included in condo fees.
- Property type
- Condo Apartment
- Maintenance includes
- Water, parking
- Style
- Apartment
- Heating
- Baseboard
- Air conditioning
- None
- Basement
- None
- Garage
- None
- Parking spaces
- 1
- Central vac
- N
- Amenities
- Exercise Room, Elevator, Gym, Visitor Parking
- Kitchen
- 2.46 × 3.59 m
- Dining Room
- 2.17 × 3.71 m
- Bathroom
- 1.48 × 2.74 m
- Bedroom
- 3.58 × 2.78 m
- Bathroom
- 2.46 × 1.49 m
- Living Room
- 4.08 × 3.72 m
- Primary Bedroom
- 4.97 × 2.91 m
Homsy found 5 things to know before you buy
What it's worthSign in to see the 5 things Homsy found about this home
What the current price, the competition and the listing signals mean before you make an offer.
The area
AreaUnavailablewalk to transit
Unavailablegrocery stores within 1 km
Unavailablepublic schools within 1 km
Unavailableparks within 1 km
Price & listing history
What it's worthSign in to see price & listing history
Previous listing activity, every price change and the sold history available to verified buyers.
Homsy estimate
What it's worthSign in to see the Homsy estimate
Homsy's estimated value and a suggested starting point, based on the market evidence available for this home.
Cost to own
CostKnown monthly carrying costs
$745 / month
Maintenance$561
Property tax$184
MortgageAdd your rate →
We don't assume a rate for you — enter the rate you've actually been quoted.
Sold nearby
What it's worthSign in to see what similar homes sold for
Compare sold prices against asking prices for relevant nearby homes and in this building.
Not quite right? Similar homes for sale
Alternatives

Like this one? Tell Alex your number.
No pressure, no obligation — a call to talk it through.