
 NEW

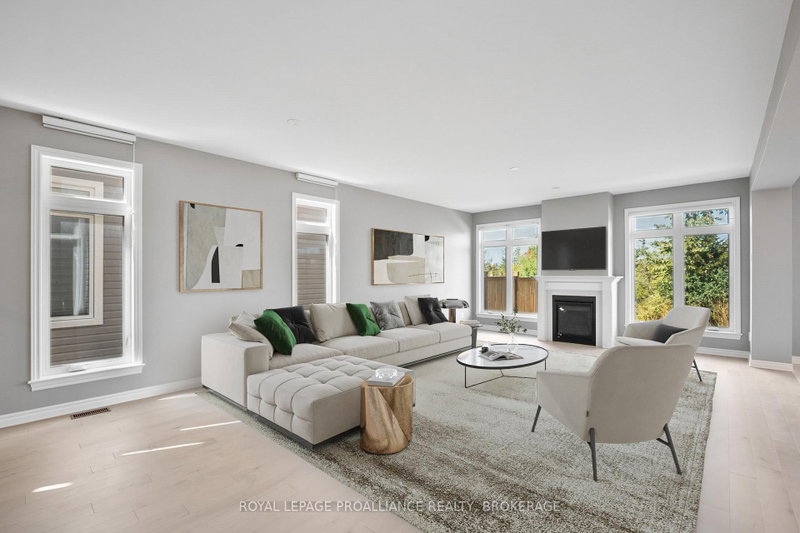 See all 24 photos
NEW · 4 days
$859,900See Homsy estimate →
1374 Monarch DriveCity Northwest, Kingston, ON K7P 0S2 · Sale · MLS® X14097242
4Bedrooms
4Bathrooms
2000-2500Sq ft
4Parking
$344–$430Per sq ft
About this home
The homeTaxes$7,195.46/yr
Price per sq ft$344–$430
All listing details
- Description
- Welcome to 1374 Monarch Drive. A stunning Tamarack home (Madison Model) built in 2022 and filled with thoughtful upgrades, offering nearly 3,500 sq. ft. of finished living space designed for modern family living. Step inside to an open-concept main floor highlighted by engineered hardwood floors, 9-foot ceilings, and large windows that flood the home with natural light. The upgraded kitchen features quartz countertops, a large island with seating, and plenty of storage, flowing seamlessly into the living and dining areas- perfect for both entertaining and everyday life. Upstairs you'll find four spacious bedrooms, including a primary suite with a walk-in closet and an ensuite bath featuring quartz counters, double sinks, and glass shower. Three additional bedrooms, another full bathroom, and a convenient second floor laundry room provide both function and flexibility for growing families. The fully finished lower level offers even more possibilities, with a separate entrance, spacious rec room, full bathroom and accessory kitchen- ideal for multigenerational living or as a welcoming and private space for guests. Set on a quiet street with great schools, parks, and trails nearby, and just minutes from west-end shopping, restaurants, and the 401, this nearly new home blends style, space, and convenience. Move-in ready and designed with today's lifestyle in mind, this is the perfect place to call home.
- Property type
- Detached
- Style
- 2-Storey
- Heating
- Forced Air
- Air conditioning
- Central Air
- Basement
- Finished, Separate Entrance, Full
- Garage
- Attached
- Parking spaces
- 4
- Central vac
- N
- Bedroom 4
- 3.6 × 3.9 m
- Bathroom
- 1.9 × 1.5 m
- Dining Room
- 3.1 × 3.5 m
- Primary Bedroom
- 6.8 × 5.1 m
- Living Room
- 7.5 × 5.26 m
- Bedroom 3
- 3.6 × 4.0 m
- Office
- 3.3 × 3.8 m
- Kitchen
- 3.4 × 3.5 m
- Laundry
- 2.6 × 2.4 m
- Bathroom
- 2.4 × 3.1 m
- Bedroom 2
- 3.3 × 3.6 m
- Recreation
- 9.65 × 7.79 m
- Bathroom
- 2.5 × 4.5 m
- Other
- 4.2 × 1.8 m
- Bathroom
- 1.5 × 2.7 m
Homsy found 5 things to know before you buy
What it's worthSign in to see the 5 things Homsy found about this home
What the current price, the competition and the listing signals mean before you make an offer.
The area
AreaUnavailablewalk to transit
Unavailablegrocery stores within 1 km
Unavailablepublic schools within 1 km
Unavailableparks within 1 km
Price & listing history
What it's worthSign in to see price & listing history
Previous listing activity, every price change and the sold history available to verified buyers.
Homsy estimate
What it's worthSign in to see the Homsy estimate
Homsy's estimated value and a suggested starting point, based on the market evidence available for this home.
Cost to own
CostKnown monthly carrying costs
$600 / month
Property tax$600
MortgageAdd your rate →
We don't assume a rate for you — enter the rate you've actually been quoted.
Sold nearby
What it's worthSign in to see what similar homes sold for
Compare sold prices against asking prices for relevant nearby homes and in this building.
Not quite right? Similar homes for sale
Alternatives


Like this one? Tell Alex your number.
No pressure, no obligation — a call to talk it through.