
 ACTIVE

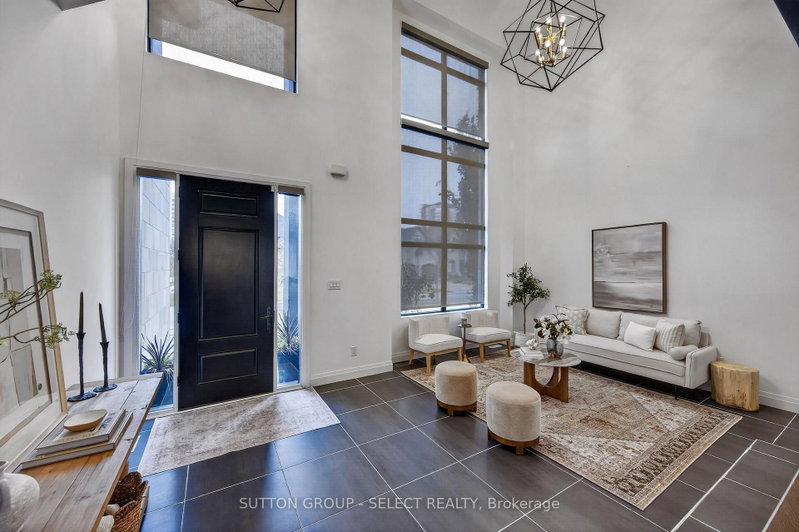 See all 46 photos
ACTIVE · 29 days
$1,150,000See Homsy estimate →
744 Hickorystick KeyNorth R, London North, ON N6G 0M9 · Sale · MLS® X14097574
4+1Bedrooms
4Bathrooms
2500-3000Sq ft
4Parking
$383–$460Per sq ft
About this home
The homeTaxes$9,036/yr
Price per sq ft$383–$460
PossessionFlexible
All listing details
- Description
- If you love modern architecture and a home that makes a lasting impression, you'll want to see 744 Hickorystick Key. From the clean lines of the exterior to the soaring ceilings and oversized windows inside, this home has a presence you won't find every day. The 2 storey entry opens into a sunken sitting area: the perfect space to welcome friends, share a drink, and settle in. Glass railings, interesting angles and dark hardwood give the space character, while the open layout keeps it feeling bright and connected.The kitchen's sleek handle-free cabinetry and contrasting countertops suit the home's style perfectly, with a large island where everyone will inevitably gather. There is plenty of room for a proper dinner party, a casual evening with friends or a quiet night by the living room fireplace. Large windows across the back look out onto the generous, private backyard, with a concrete patio ready for your outdoor furniture. Upstairs, the primary suite gives you room to truly unwind, with backyard views, a walk-in closet and a spacious ensuite with dual vanities, a soaker tub, and impressive walk in shower. Three more bedrooms give you options for family, guests or working from home, with two connected by a Jack-and-Jill bathroom. The finished basement has a large rec room, dedicated gym area, 5th bedroom and bathroom, so you can work out, host overnight guests and still have space to spread out. You're close to University Hospital, Western University, Masonville's shops and restaurants, and Sunningdale Golf & Country Club, with an easy drive into downtown London. If you've been looking for something with a little more sophistication, personality, and plenty of room to live: this one deserves a look.
- Property type
- Detached
- Style
- 2-Storey
- Heating
- Forced Air
- Air conditioning
- Central Air
- Basement
- Finished, Full
- Garage
- Attached
- Parking spaces
- 4
- Central vac
- N
- Bedroom 3
- 5.11 × 3.0 m
- Recreation
- 8.36 × 4.93 m
- Bedroom 4
- 4.5 × 4.06 m
- Dining Room
- 7.77 × 4.98 m
- Living Room
- 5.99 × 3.89 m
- Bedroom 2
- 3.63 × 3.23 m
- Other
- 5.28 × 2.57 m
- Laundry
- 1.8 × 2.11 m
- Kitchen
- 4.62 × 4.57 m
- Bedroom
- 4.24 × 5.11 m
- Bedroom 5
- 3.78 × 3.84 m
- Exercise Room
- 5.64 × 3.86 m
Homsy found 5 things to know before you buy
What it's worthSign in to see the 5 things Homsy found about this home
What the current price, the competition and the listing signals mean before you make an offer.
The area
AreaUnavailablewalk to transit
Unavailablegrocery stores within 1 km
Unavailablepublic schools within 1 km
Unavailableparks within 1 km
Price & listing history
What it's worthSign in to see price & listing history
Previous listing activity, every price change and the sold history available to verified buyers.
Homsy estimate
What it's worthSign in to see the Homsy estimate
Homsy's estimated value and a suggested starting point, based on the market evidence available for this home.
Cost to own
CostKnown monthly carrying costs
$753 / month
Property tax$753
MortgageAdd your rate →
We don't assume a rate for you — enter the rate you've actually been quoted.
Sold nearby
What it's worthSign in to see what similar homes sold for
Compare sold prices against asking prices for relevant nearby homes and in this building.
Not quite right? Similar homes for sale
AlternativesView all similar homes →
Like this one? Tell Alex your number.
No pressure, no obligation — a call to talk it through.