
 NEWSouth exposure

 See all 41 photos
NEW · 8 days
$299,000See Homsy estimate →
Unit 9 – 1460 Limberlost RoadNorth I, London North, ON N6G 2C6 · Sale · MLS® X14106014
3Bedrooms
3Bathrooms
1200-1399Sq ft
3Parking
$214–$249Per sq ft
About this home
The homeMaintenance$423.00/mo
Taxes$2,012/yr
Price per sq ft$214–$249
ExposureSouth
LockerNone
Possession30-60 DAYS
PetsYes-with Restrictions
All listing details
- Description
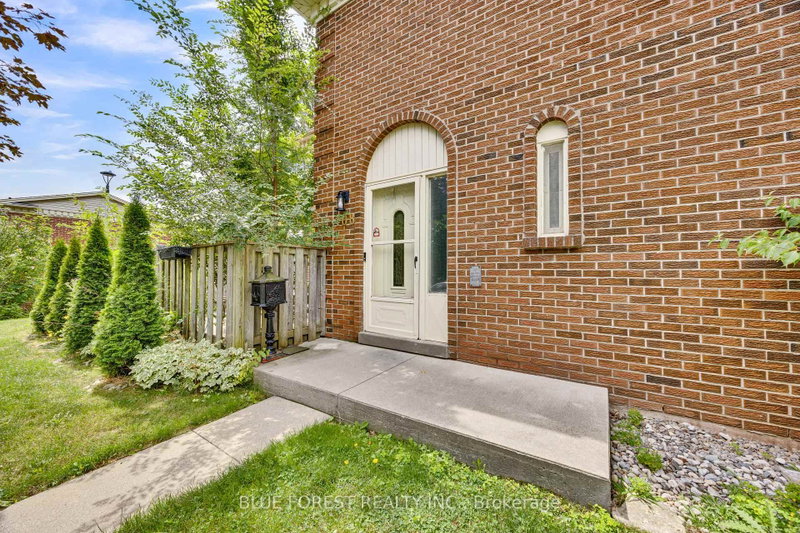
- Welcome to Unit 9, 1460 Limberlost Rd - a spacious townhouse with an attached garage, parking in front of your unit, and a private backyard shaded by mature trees. You're minutes from Sherwood Forest Mall and some great restaurants, with easy bus access to Western and downtown. Whether you're buying your first home or adding to your investment portfolio, this one checks a lot of boxes. Step inside to a convenient main-floor powder room and a spacious living room that flows naturally into the dining room, making it easy to host friends or enjoy a relaxed night in. Patio doors lead out to the private backyard, where the mature trees create a peaceful spot for morning coffee or summer barbecues. Upstairs, you'll find three generously sized bedrooms and a full bathroom, including a primary bedroom with its own half-bath ensuite - a little extra convenience that makes busy mornings easier. Downstairs, the unfinished basement is a true blank slate. Add another bathroom, a bedroom, a home office, a workout room, or a rec room - you name it. It's your chance to shape the space around the way you live. With room to grow inside and out, this townhouse is ready for you to move in and make it your own.
- Property type
- Condo Townhouse
- Style
- 2-Storey
- Heating
- Baseboard
- Air conditioning
- None
- Basement
- Unfinished
- Garage
- Attached
- Parking spaces
- 3
- Central vac
- N
- Foyer
- 2.75 × 4.68 m
- Dining Room
- 3.13 × 3.21 m
- Living Room
- Main
- Living Room
- 3.12 × 5.87 m
- Bedroom
- 2.7 × 3.3 m
- Kitchen
- 2.75 × 4.4 m
- Bathroom
- 1.27 × 1.29 m
- Bathroom
- 1.28 × 1.44 m
- Bedroom
- 3.2 × 3.3 m
- Primary Bedroom
- 3.2 × 4.68 m
- Bathroom
- 1.65 × 3.07 m
Homsy found 5 things to know before you buy
What it's worthSign in to see the 5 things Homsy found about this home
What the current price, the competition and the listing signals mean before you make an offer.
The area
AreaUnavailablewalk to transit
Unavailablegrocery stores within 1 km
Unavailablepublic schools within 1 km
Unavailableparks within 1 km
Price & listing history
What it's worthSign in to see price & listing history
Previous listing activity, every price change and the sold history available to verified buyers.
Homsy estimate
What it's worthSign in to see the Homsy estimate
Homsy's estimated value and a suggested starting point, based on the market evidence available for this home.
Cost to own
CostKnown monthly carrying costs
$591 / month
Maintenance$423
Property tax$168
MortgageAdd your rate →
We don't assume a rate for you — enter the rate you've actually been quoted.
Sold nearby
What it's worthSign in to see what similar homes sold for
Compare sold prices against asking prices for relevant nearby homes and in this building.
Not quite right? Similar homes for sale
Alternatives

Like this one? Tell Alex your number.
No pressure, no obligation — a call to talk it through.