
 NEW

 See all 50 photos
NEW · 8 days
$1,649,900See Homsy estimate →
429 Ridge Road EGrimsby Escarpment, Grimsby, ON L0R 1B2 · Sale · MLS® X14106444
3Bedrooms
3Bathrooms
3000-3500Sq ft
12Parking
$471–$550Per sq ft
About this home
The homeTaxes$12,079/yr
Price per sq ft$471–$550
PossessionFlexible
All listing details
- Description
- Enjoy spectacular seasonal views of Lake Ontario and the Toronto skyline from this private Niagara Escarpment estate. Mature trees provide lush summer privacy, while fall and winter reveal breathtaking panoramic lake vistas. Set on approximately two acres, with no neighbour on one side and more than 200 acres of adjoining forest, this property offers exceptional privacy. Be sure to view the property video to experience the spectacular setting, views, and grounds by pressing the multimedia button below the property description. The Bruce Trail runs through the bottom of the property, providing direct access to nature. Inside, soaring ceilings, pristine hardwood flooring, and beautifully renovated 2026 kitchen and bathrooms create an elegant, modern home. Additional features include a wine cellar and separate outdoor office, ideal for working from home with potential as an in-law or guest suite. A large deck, gazebo, and fire pit complete the property. Adding to the appeal is the highly anticipated Grimsby GO Station, which is expected to enhance regional connectivity and provide greater convenience for commuters travelling throughout the Greater Toronto Area. This exciting development further complements Grimsby's growing appeal, offering residents the perfect balance of peaceful escarpment living and accessibility to urban amenities. A setting offering this level of privacy, natural beauty, and proximity to the Bruce Trail is a rare find on Ridge Road East. Luxury Certified.
- Property type
- Detached
- Style
- 2-Storey
- Heating
- Forced Air
- Air conditioning
- Central Air
- Basement
- Crawl Space
- Garage
- Detached
- Parking spaces
- 12
- Central vac
- N
- Dining Room
- 7.82 × 5.0 m
- Other
- 3.58 × 2.71 m
- Loft
- 4.34 × 4.24 m
- Other
- 4.01 × 1.57 m
- Bedroom
- 3.86 × 3.35 m
- Great Room
- 8.71 × 3.65 m
- Bedroom
- 3.78 × 3.35 m
- Other
- 8.86 × 4.01 m
- Laundry
- 3.96 × 3.73 m
- Living Room
- 5.15 × 3.78 m
- Bathroom
- 3.81 × 3.81 m
- Bathroom
- 2.33 × 1.52 m
- Bathroom
- 3.83 × 2.89 m
- Kitchen
- 5.2 × 3.83 m
- Other
- 4.01 × 3.02 m
- Bedroom
- 3.98 × 3.86 m
Homsy found 5 things to know before you buy
What it's worthSign in to see the 5 things Homsy found about this home
What the current price, the competition and the listing signals mean before you make an offer.
The area
AreaUnavailablewalk to transit
Unavailablegrocery stores within 1 km
Unavailablepublic schools within 1 km
Unavailableparks within 1 km
Price & listing history
What it's worthSign in to see price & listing history
Previous listing activity, every price change and the sold history available to verified buyers.
Homsy estimate
What it's worthSign in to see the Homsy estimate
Homsy's estimated value and a suggested starting point, based on the market evidence available for this home.
Cost to own
CostKnown monthly carrying costs
$1,007 / month
Property tax$1,007
MortgageAdd your rate →
We don't assume a rate for you — enter the rate you've actually been quoted.
Sold nearby
What it's worthSign in to see what similar homes sold for
Compare sold prices against asking prices for relevant nearby homes and in this building.
Not quite right? Similar homes for sale
Alternatives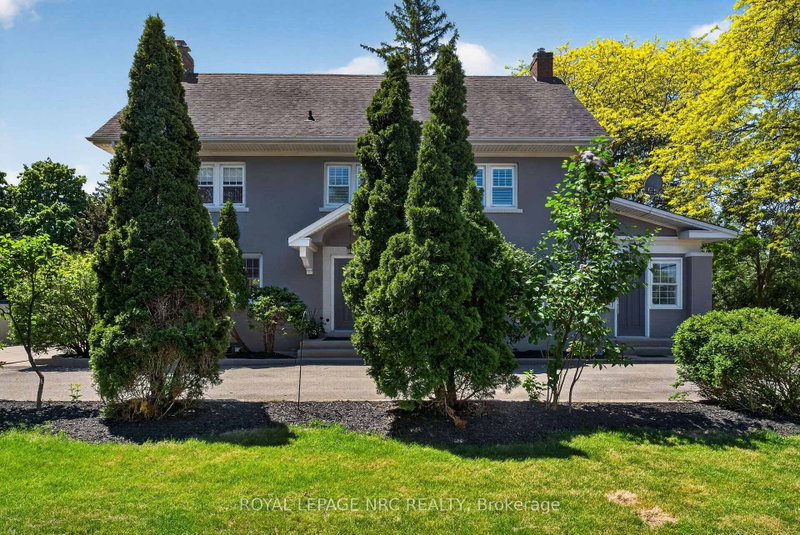


Like this one? Tell Alex your number.
No pressure, no obligation — a call to talk it through.