
 NEW

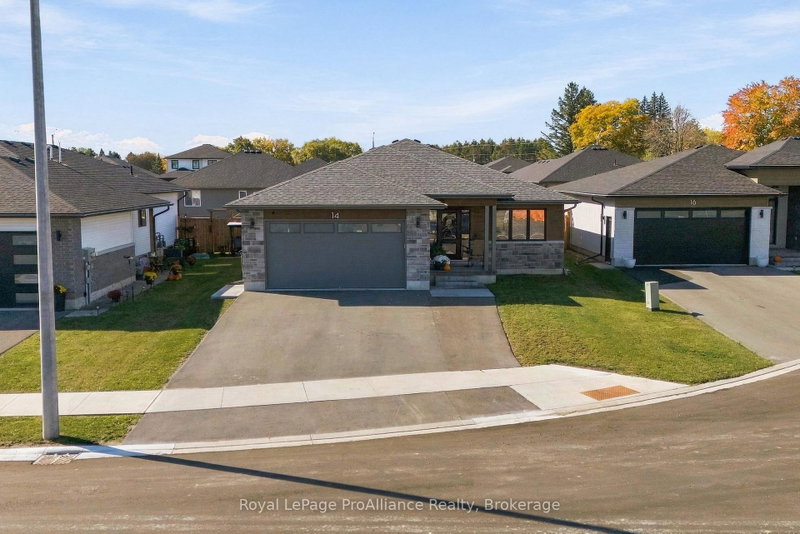 See all 48 photos
NEW · 3 days
$729,900See Homsy estimate →
14 Horton CourtBelleville Ward, Belleville, ON K8P 0H3 · Sale · MLS® X14108564
3+3Bedrooms
3Bathrooms
1100-1500Sq ft
6Parking
$487–$664Per sq ft
About this home
The homeTaxes$6,801.55/yr
Price per sq ft$487–$664
PossessionPlease Inquire
All listing details
- Description
- Welcome home. Tucked away in a peaceful, family-friendly cul-de-sac in one of the neighbourhood's most sought-after pockets, this modern bungalow has been tastefully decorated throughout and thoughtfully finished from top to bottom. With five bedrooms plus den, a fully finished lower level, and a heated, insulated double garage, it delivers the space, comfort and easy living that today's families are looking for. The main level is bright and airy, with an open-concept layout that flows naturally from the living area into the dining space and kitchen. Large windows pull in natural light, while contemporary finishes and a neutral, tastefully curated décor palette make the home feel warm, current and move-in ready. The kitchen is well-appointed with generous cabinet and quartz countertop space, quality appliances and a layout designed for both everyday meals and entertaining. The fully fenced backyard is private, secure and ready to enjoy - perfect for kids, pets, summer barbecues and quiet evenings on the elevated deck. It's a space families genuinely use rather than simply look at, and the cul-de-sac setting means minimal through traffic out front. Homes offering five bedrooms, a fully finished lower level, a heated garage and a fenced yard on a quiet cul-de-sac are rare. This one is finished, loaded with good taste, and ready for its next owners to simply move in and enjoy. Please join us for an Open House, Sunday October 25th, 11:00am - 12:30pm.
- Property type
- Detached
- Style
- Bungalow
- Heating
- Forced Air
- Air conditioning
- Central Air
- Basement
- Full, Finished
- Garage
- Attached
- Parking spaces
- 6
- Central vac
- N
- Other
- 1.25 × 2.43 m
- Recreation
- 4.74 × 7.36 m
- Bedroom 4
- 3.09 × 4.41 m
- Dining Room
- 3.12 × 2.6 m
- Bathroom
- 3.11 × 1.82 m
- Bedroom 2
- 3.05 × 3.74 m
- Primary Bedroom
- 4.09 × 4.99 m
- Foyer
- 4.49 × 2.67 m
- Bathroom
- 3.12 × 1.52 m
- Living Room
- 4.28 × 5.12 m
- Bathroom
- 2.55 × 2.43 m
- Laundry
- 2.28 × 1.93 m
- Utility Room
- 6.93 × 2.86 m
- Bedroom
- 3.1 × 3.56 m
- Bedroom 5
- 4.19 × 4.48 m
- Kitchen
- 3.12 × 3.94 m
- Den
- 3.16 × 2.75 m
Homsy found 5 things to know before you buy
What it's worthSign in to see the 5 things Homsy found about this home
What the current price, the competition and the listing signals mean before you make an offer.
The area
AreaUnavailablewalk to transit
Unavailablegrocery stores within 1 km
Unavailablepublic schools within 1 km
Unavailableparks within 1 km
Price & listing history
What it's worthSign in to see price & listing history
Previous listing activity, every price change and the sold history available to verified buyers.
Homsy estimate
What it's worthSign in to see the Homsy estimate
Homsy's estimated value and a suggested starting point, based on the market evidence available for this home.
Cost to own
CostKnown monthly carrying costs
$567 / month
Property tax$567
MortgageAdd your rate →
We don't assume a rate for you — enter the rate you've actually been quoted.
Sold nearby
What it's worthSign in to see what similar homes sold for
Compare sold prices against asking prices for relevant nearby homes and in this building.
Not quite right? Similar homes for sale
AlternativesView all similar homes →
Like this one? Tell Alex your number.
No pressure, no obligation — a call to talk it through.