
 NEW

 See all 50 photos
NEW · 2 days
$589,900See Homsy estimate →
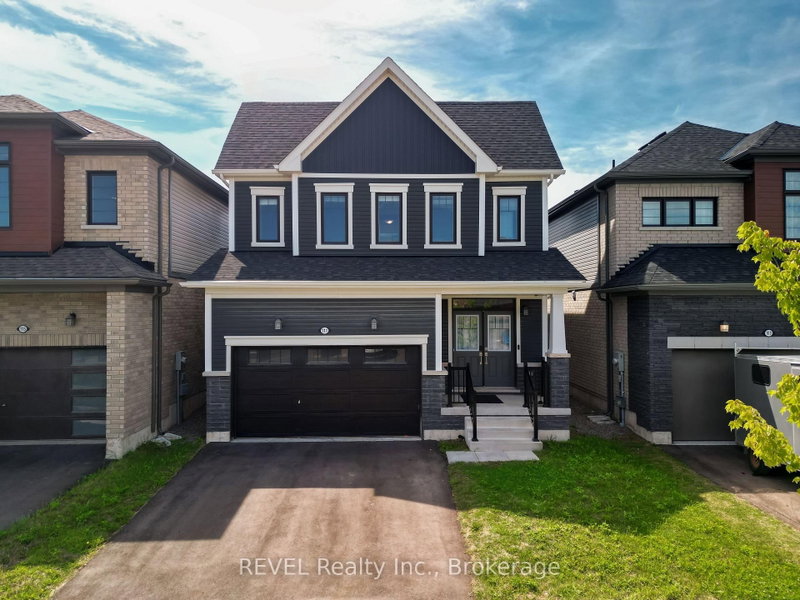
16 Alexandra DriveHurricane/Merrittville, Thorold, ON L3B 0G5 · Sale · MLS® X14113540
3+1Bedrooms
4Bathrooms
1500-2000Sq ft
2Parking
$295–$393Per sq ft
About this home
The homeTaxes$5,832.84/yr
Price per sq ft$295–$393
PossessionImmediate
All listing details
- Description
- Welcome to 16 Alexandra Drive in Welland! Built by Empire Communities, this spacious and versatile family home offers approximately 1,713 square feet of above-grade living space, plus an estimated 800 square feet of finished lower-level space. Featuring 4 bedrooms in total (3 above grade and 1 below) and 3.5 bathrooms, this home offers a functional layout designed for comfortable family living. A standout feature is the finished lower level, thoughtfully arranged as a one-bedroom in-law suite with additional living space and its own laundry facilities, offering flexibility for extended family, adult children, or guests. Step outside to enjoy the fully fenced backyard, providing a wonderful setting for outdoor entertaining, family gatherings, or simply relaxing. Conveniently situated in a family-friendly Welland neighbourhood, close to schools, parks, shopping, everyday amenities, and major commuter routes. Whether you're looking for a spacious family home or additional room to accommodate loved ones, this property offers an excellent combination of space, functionality, and versatility. An opportunity worth exploring!
- Property type
- Detached
- Style
- 2-Storey
- Heating
- Forced Air
- Air conditioning
- Central Air
- Basement
- Full, Finished, Separate Entrance, Walk-Up
- Garage
- Attached
- Parking spaces
- 2
- Central vac
- N
- Kitchen
- 3.28 × 2.67 m
- Bathroom
- 0.0 × 0.0 m
- Bathroom
- 0.0 × 0.0 m
- Bathroom
- 0.0 × 0.0 m
- Primary Bedroom
- 5.51 × 4.62 m
- Living Room
- 3.56 × 3.4 m
- Dining Room
- 4.17 × 4.17 m
- Bedroom 4
- 3.68 × 3.38 m
- Bedroom 2
- 3.78 × 2.95 m
- Utility Room
- 0.0 × 0.0 m
- Laundry
- 0.0 × 0.0 m
- Kitchen
- 3.56 × 3.4 m
- Living Room
- 6.93 × 3.68 m
- Bedroom 3
- 4.47 × 3.53 m
- Foyer
- 1.5 × 1.24 m
- Laundry
- 0.0 × 0.0 m
- Bathroom
- 0.0 × 0.0 m
Homsy found 5 things to know before you buy
What it's worthSign in to see the 5 things Homsy found about this home
What the current price, the competition and the listing signals mean before you make an offer.
The area
AreaUnavailablewalk to transit
Unavailablegrocery stores within 1 km
Unavailablepublic schools within 1 km
Unavailableparks within 1 km
Price & listing history
What it's worthSign in to see price & listing history
Previous listing activity, every price change and the sold history available to verified buyers.
Homsy estimate
What it's worthSign in to see the Homsy estimate
Homsy's estimated value and a suggested starting point, based on the market evidence available for this home.
Cost to own
CostKnown monthly carrying costs
$486 / month
Property tax$486
MortgageAdd your rate →
We don't assume a rate for you — enter the rate you've actually been quoted.
Sold nearby
What it's worthSign in to see what similar homes sold for
Compare sold prices against asking prices for relevant nearby homes and in this building.
Not quite right? Similar homes for sale
Alternatives

Like this one? Tell Alex your number.
No pressure, no obligation — a call to talk it through.