
 NEW

 See all 50 photos
NEW · 2 days
$1,049,900See Homsy estimate →
11 Oakley DriveVirgil, Niagara-on-the-Lake, ON L0S 1J0 · Sale · MLS® X14124172
2+2Bedrooms
3Bathrooms
1100-1500Sq ft
4Parking
$700–$954Per sq ft
About this home
The homeTaxes$601.85/yr
Price per sq ft$700–$954
PossessionImmediate
All listing details
- Description
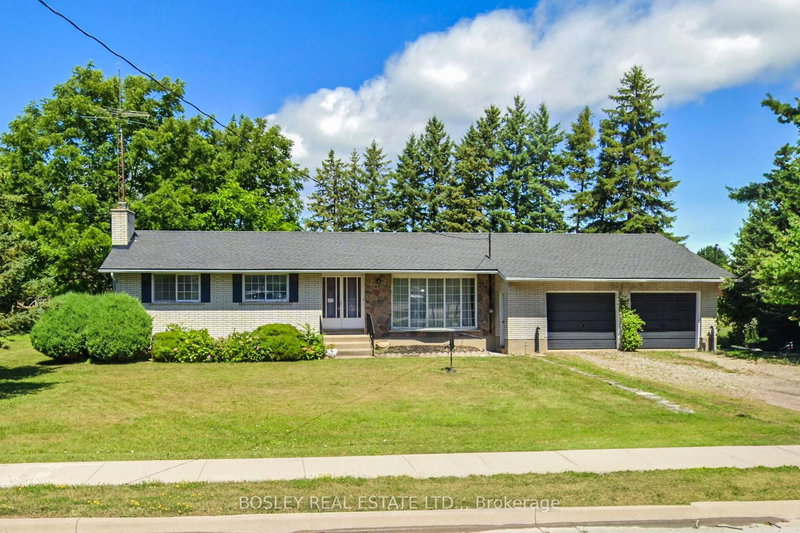
- Welcome to 11 Oakley Drive, a contemporary bungalow set within one of Virgil's most desirable pockets, just moments from Old Town Niagara on the Lake. The beautifully landscaped front lawn frames an intricate interlock driveway leading to the two car garage with direct entry into the home, creating an immediate sense of refinement and ease. Inside, this tastefully designed residence offers a stunning open concept kitchen, living, and dining area, anchored by a striking fireplace that defines the space with warmth and modern character. Sliding doors extend the living area to a covered porch, perfect for morning coffee or evening unwinding. The main floor features two bedrooms, two full bathrooms, and main floor laundry, all finished with thoughtful design elements at the forefront. Even the detailed railing leading to the lower level showcases the home's commitment to craftsmanship. The fully finished basement expands your lifestyle possibilities with a generous recreation room, two additional bedrooms, and a full bathroom-ideal for guests, family, or flexible work from home needs. Set along the Niagara wine route and surrounded by acclaimed restaurants, charming coffee shops, bakeries, golf courses, and everyday amenities, this home is where design meets lifestyle in the heart of wine country.
- Property type
- Detached
- Style
- Bungalow
- Heating
- Forced Air
- Air conditioning
- Central Air
- Basement
- Finished, Full
- Garage
- Built-In
- Parking spaces
- 4
- Central vac
- N
- Other
- 3.81 × 5.05 m
- Kitchen
- 3.0 × 4.24 m
- Primary Bedroom
- 3.86 × 5.31 m
- Living Room
- 7.37 × 3.3 m
- Bedroom
- 3.12 × 4.27 m
- Bathroom
- 1.85 × 3.56 m
- Bathroom
- 1.55 × 2.67 m
- Bathroom
- 2.72 × 1.55 m
- Dining Room
- 4.37 × 3.58 m
- Recreation
- 5.38 × 8.25 m
- Other
- 5.36 × 3.35 m
- Laundry
- 2.08 × 2.54 m
Homsy found 5 things to know before you buy
What it's worthSign in to see the 5 things Homsy found about this home
What the current price, the competition and the listing signals mean before you make an offer.
The area
AreaUnavailablewalk to transit
Unavailablegrocery stores within 1 km
Unavailablepublic schools within 1 km
Unavailableparks within 1 km
Price & listing history
What it's worthSign in to see price & listing history
Previous listing activity, every price change and the sold history available to verified buyers.
Homsy estimate
What it's worthSign in to see the Homsy estimate
Homsy's estimated value and a suggested starting point, based on the market evidence available for this home.
Cost to own
CostKnown monthly carrying costs
$50 / month
Property tax$50
MortgageAdd your rate →
We don't assume a rate for you — enter the rate you've actually been quoted.
Sold nearby
What it's worthSign in to see what similar homes sold for
Compare sold prices against asking prices for relevant nearby homes and in this building.
Not quite right? Similar homes for sale
Alternatives

Like this one? Tell Alex your number.
No pressure, no obligation — a call to talk it through.