
 PRICE CHANGE

 See all 50 photos
PRICE CHANGE · 36 days
$2,988,800See Homsy estimate →
49 Wayland AvenueEast End-Danforth, Toronto, ON M4E 3C8 · Sale · MLS® E13805884
4+1Bedrooms
5Bathrooms
2000-2500Sq ft
2Parking
$1,196–$1,494Per sq ft
About this home
The homeTaxes$5,793.2/yr
Price per sq ft$1,196–$1,494
PossessionIMMEDIATE
All listing details
- Description
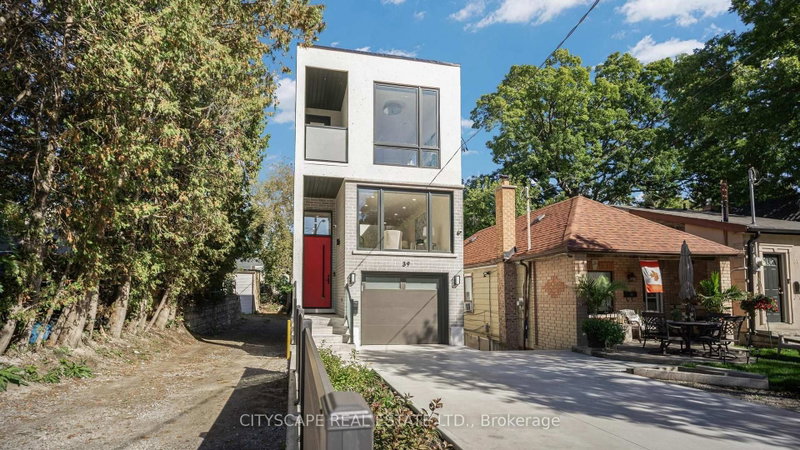
- Welcome to 49 Wayland Avenue, an exceptional modern residence offering sophisticated design, impressive living space and the rare added benefit of a separate coach house. Thought fully designed with a focus on style, functionality and natural light, this stunning home show cases contemporary finishes, generous principal rooms and a seamless layout ideal for both everyday family living and entertaining. The open-concept main level is anchored by a beautifully appointed kitchen and flows effortlessly into the living and dining spaces, creating a warm yet refined atmosphere. Upstairs, spacious bedrooms provide comfortable private retreats, while the finished lower level adds valuable additional living space with incredible flexibility for family, guests, recreation or a home office. Outside, the property continues to impress with its private outdoor space and detached coach house, an outstanding feature offering tremendous versatility for extended family, guests, a private office or additional living space. Ideally situated in one of Toronto's most desirable east-end neighbourhoods, in proximity to excellent schools, parks, transit, shops, restaurants and the vibrant amenities of The Beaches and Kingston Road Village. A rare opportunity to enjoy the benefits of a newer, beautifully designed home combined with the versatility of a coach house in an established Toronto neighbourhood. 49 Wayland is truly a home that needs to be experienced.**In ROOMS/DETAILS the Level referring to FLAT is the Coach House**Seller will Provide Financing for Buyer, VTB Available!!
- Property type
- Detached
- Style
- 2-Storey
- Heating
- Forced Air
- Air conditioning
- Central Air
- Basement
- Separate Entrance, Walk-Up, Finished
- Garage
- Attached
- Parking spaces
- 2
- Central vac
- N
- Recreation
- 4.75 × 4.76 m
- Den
- 1.52 × 5.77 m
- Recreation
- 5.11 × 7.11 m
- Living Room
- 5.07 × 3.1 m
- Utility Room
- 2.71 × 3.28 m
- Office
- 2.72 × 2.49 m
- Living Room
- 3.37 × 4.39 m
- Bedroom
- 3.59 × 4.92 m
- Dining Room
- 3.43 × 3.25 m
- Kitchen
- 5.31 × 4.06 m
- Family Room
- 5.28 × 4.74 m
- Kitchen
- 3.72 × 3.72 m
- Primary Bedroom
- 3.37 × 3.14 m
- Bedroom 3
- 3.29 × 3.8 m
- Bedroom 5
- 2.59 × 4.08 m
- Bedroom 2
- 2.67 × 3.66 m
Homsy found 5 things to know before you buy
What it's worthSign in to see the 5 things Homsy found about this home
What the current price, the competition and the listing signals mean before you make an offer.
The area
AreaUnavailablewalk to transit
Unavailablegrocery stores within 1 km
Unavailablepublic schools within 1 km
Unavailableparks within 1 km
Price & listing history
What it's worthSign in to see price & listing history
Previous listing activity, every price change and the sold history available to verified buyers.
Homsy estimate
What it's worthSign in to see the Homsy estimate
Homsy's estimated value and a suggested starting point, based on the market evidence available for this home.
Cost to own
CostKnown monthly carrying costs
$483 / month
Property tax$483
MortgageAdd your rate →
We don't assume a rate for you — enter the rate you've actually been quoted.
Sold nearby
What it's worthSign in to see what similar homes sold for
Compare sold prices against asking prices for relevant nearby homes and in this building.
Not quite right? Similar homes for sale
Alternatives

Like this one? Tell Alex your number.
No pressure, no obligation — a call to talk it through.