Listed : $999,888
Today
45 Birchmount Road, Toronto
4
3
1


Birchcliffe-Cliffside, Toronto, ON M1N 1Y9
These are the listing’s recurring costs before any mortgage. Enter your own mortgage rate in the calculator below to estimate the monthly payment — we don’t assume a rate for you.
Excludes utilities, home insurance, repairs & upkeep, closing & financing-specific costs. Estimate only — not a loan offer or appraisal.
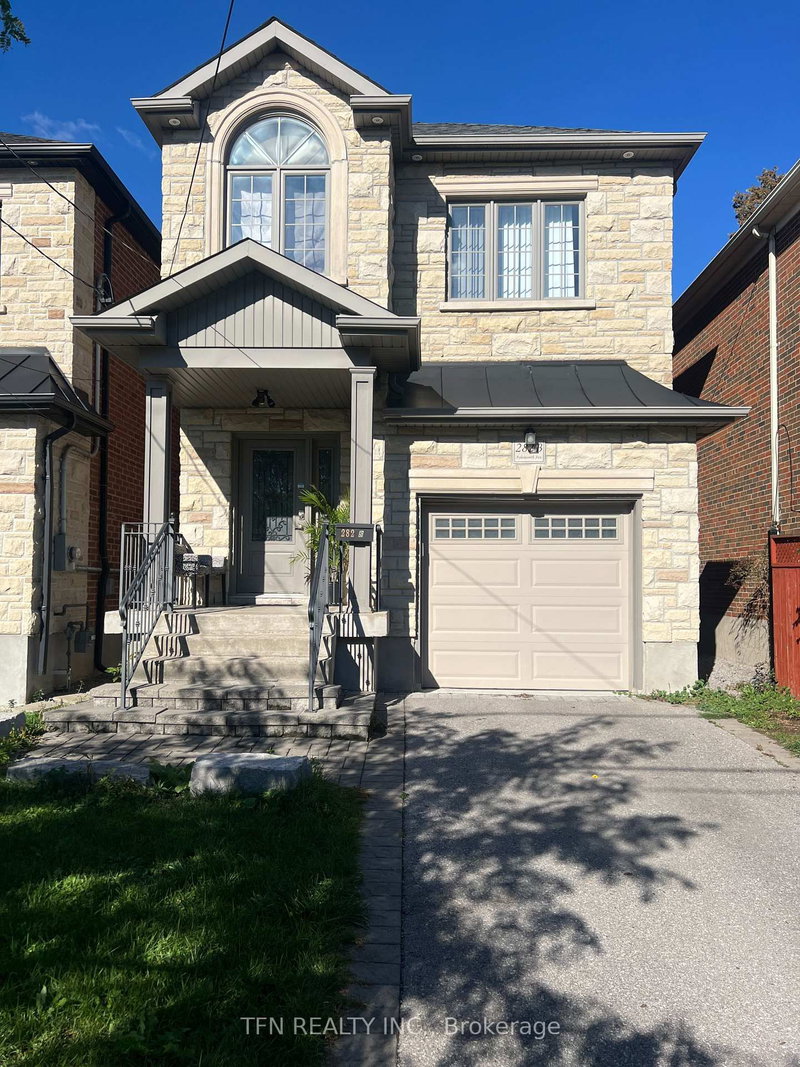
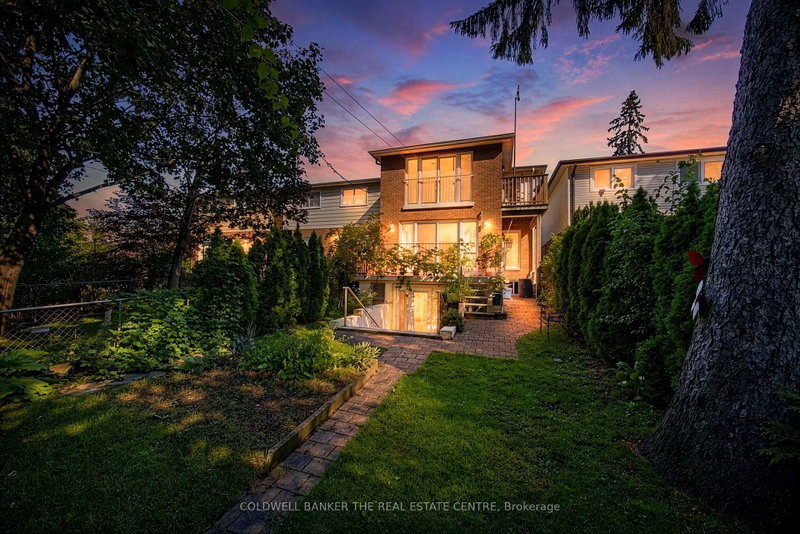
You've designed this house in your head a hundred times. Someone finally finished it for you. Rebuilt from the studs in 2026, 5 North Drive is a true studs-up renovation: new walls, wiring, plumbing, windows, and mechanicals, engineered and permitted to be lived for decades. It sits on a quiet Hunt Club street in Birchcliff, minutes from the lake. Engineered hardwood runs through the main and seco...
Saved in this browser only — notes are private to you and do not appear on your other devices.
| Room | Level | Size | Features |
|---|---|---|---|
| Dining Room | Main | 2.92' × 3.75' | hardwood floor, picture window |
| Bedroom 2 | Second | 4.42' × 3.4' | hardwood floor, closet, window |
| Bedroom 2 | Basement | 3.93' × 3.07' | vinyl floor, closet |
| Utility Room | Basement | 2.51' × 3.27' | tile floor, sump pump |
| Bedroom 4 | Second | 3.73' × 3.86' | hardwood floor, closet, window |
| Kitchen | Basement | 3.25' × 2.89' | vinyl floor, window |
| Living Room | Main | 4.16' × 4.59' | hardwood floor, sliding doors, gas fireplace |
| Bedroom 3 | Second | 4.42' × 3.78' | hardwood floor, closet, window |
| Foyer | Main | 3.58' × 3.75' | hardwood floor, walk-in closet(s), closet organizers |
| Primary Bedroom | Second | 5.58' × 5.13' | hardwood floor, 5 pc ensuite, closet organizers |
| Bedroom | Basement | 3.27' × 3.98' | vinyl floor, closet, window |
| Pantry | Main | 1.75' × 2.0' | Hardwood Floor |
| Recreation | Basement | 5.38' × 6.5' | Vinyl Floor |
| Laundry | Second | 2.59' × 2.21' | hardwood floor, stainless steel sink |
| Dining Room | Basement | 2.54' × 2.21' | vinyl floor, combined w/kitchen |
| Kitchen | Main | 4.72' × 5.13' | hardwood floor, b/i oven, picture window |
Estimate only — not a mortgage quote, pre-approval or lending offer. Term, interest rate and down payment are assumptions you can adjust. The figure excludes CMHC/mortgage-default insurance, closing costs, utilities and other expenses, and does not reflect any specific lender. Confirm real numbers with a licensed mortgage professional.
* Source: Calculation formula is compiled by Homsy.ca. This is for educational use only.
Sold prices, price changes, and listing history are available to signed-in members under real-estate board (VOW) rules.