
 PRICE CHANGE
 See all 50 photos
PRICE CHANGE · 99 days
$759,900See Homsy estimate →
79 King RoadWaubaushene, Tay, ON L0K 2C0 · Sale · MLS® S13597068
3Bedrooms
3Bathrooms
2000-2500Sq ft
6Parking
$304–$380Per sq ft
About this home
The homeTaxes$3,568/yr
Price per sq ft$304–$380
Possessionnegotiable
All listing details
- Description
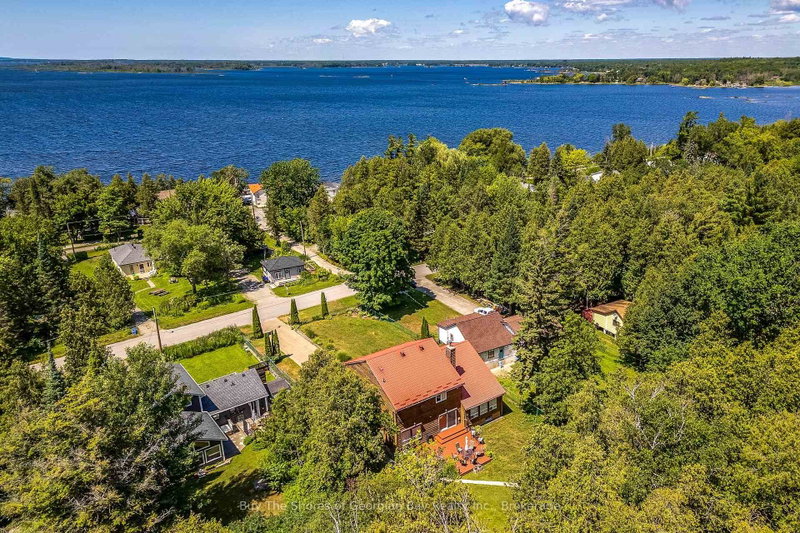
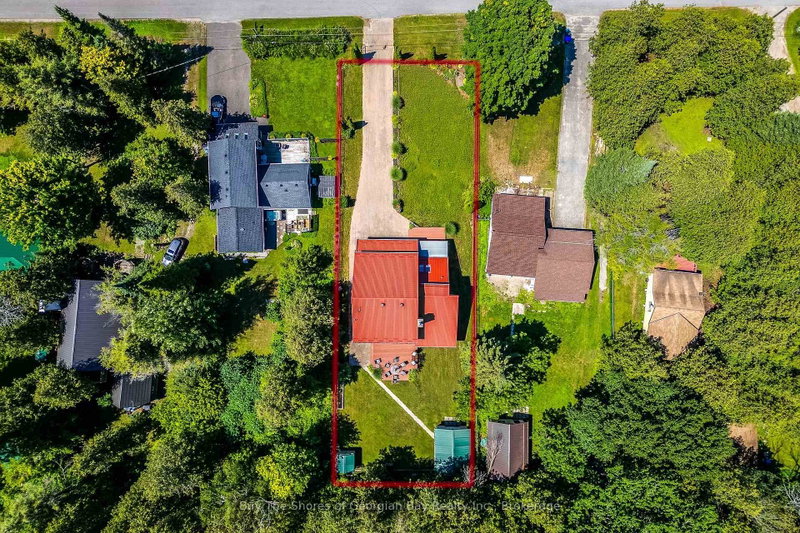
- Beautiful 3-bedroom, 2-level home just footsteps from Georgian Bay, and minutes to the 400 extension highway. This beauty is offering space, comfort, and exceptional functionality. This well-maintained property features a large living area with vaulted ceilings, a main-floor family room warmed by a cozy woodstove, and a spacious kitchen with a separate dining room-perfect for everyday living and entertaining. Main-floor laundry adds convenience, while wood and tile flooring throughout provide durability and timeless appeal. The main level also includes a generous foyer with a 2-pc powder room and an enclosed front porch for year-round enjoyment. Upstairs, you'll find two roomy bedrooms and a modern 3-pc bath with a walk-in shower. The private primary suite offers impressive space, including a 7' x 6' walk-in closet, additional storage, and a full 4-pc ensuite. A double car garage with inside entry enhances daily ease. The fenced and gated yard offers privacy, storage sheds, and room to relax or garden - space to unwind. Additional features include gas heat, central air, separate heat controls, municipal water, septic system, and nearby walking trails. For commuters, the 400 extension is only 3 minutes away. A wonderful opportunity to enjoy comfortable living close to beautiful Georgian Bay (marinas, boat launches) & minutes to larger areas such as Barrie & Orillia, or quaint smaller areas such as Coldwater or Midland. A fantastic blend of space, style and location for someone who wants the country feeling with town amenities nearby.
- Property type
- Detached
- Style
- 2-Storey
- Heating
- Forced Air
- Air conditioning
- Central Air
- Basement
- Crawl Space, Unfinished
- Garage
- Attached
- Parking spaces
- 6
- Central vac
- N
- Bedroom 2
- 3.912 × 3.073 m
- Sunroom
- 2.438 × 4.267 m
- Laundry
- 1.448 × 3.048 m
- Living Room
- 5.486 × 6.629 m
- Family Room
- 3.658 × 5.486 m
- Bedroom 3
- 3.912 × 3.073 m
- Foyer
- 3.658 × 2.134 m
- Dining Room
- 3.658 × 2.845 m
- Study
- 1.829 × 3.251 m
- Kitchen
- 3.658 × 5.486 m
- Primary Bedroom
- 5.791 × 4.902 m
Homsy found 5 things to know before you buy
What it's worthSign in to see the 5 things Homsy found about this home
What the current price, the competition and the listing signals mean before you make an offer.
The area
AreaUnavailablewalk to transit
Unavailablegrocery stores within 1 km
Unavailablepublic schools within 1 km
Unavailableparks within 1 km
Price & listing history
What it's worthSign in to see price & listing history
Previous listing activity, every price change and the sold history available to verified buyers.
Homsy estimate
What it's worthSign in to see the Homsy estimate
Homsy's estimated value and a suggested starting point, based on the market evidence available for this home.
Cost to own
CostKnown monthly carrying costs
$297 / month
Property tax$297
MortgageAdd your rate →
We don't assume a rate for you — enter the rate you've actually been quoted.
Sold nearby
What it's worthSign in to see what similar homes sold for
Compare sold prices against asking prices for relevant nearby homes and in this building.
Not quite right? Similar homes for sale
Alternatives

Like this one? Tell Alex your number.
No pressure, no obligation — a call to talk it through.