
 ACTIVE
 See all 27 photos
ACTIVE · 55 days
$1,599,000See Homsy estimate →
14812 Centreville Creek RoadRural Caledon, Caledon, ON L7C 3B1 · Sale · MLS® W13726484
3+2Bedrooms
4Bathrooms
1500-2000Sq ft
12Parking
$800–$1,066Per sq ft
About this home
The homeTaxes$6,845.98/yr
Price per sq ft$800–$1,066
PossessionFlexible
All listing details
- Description
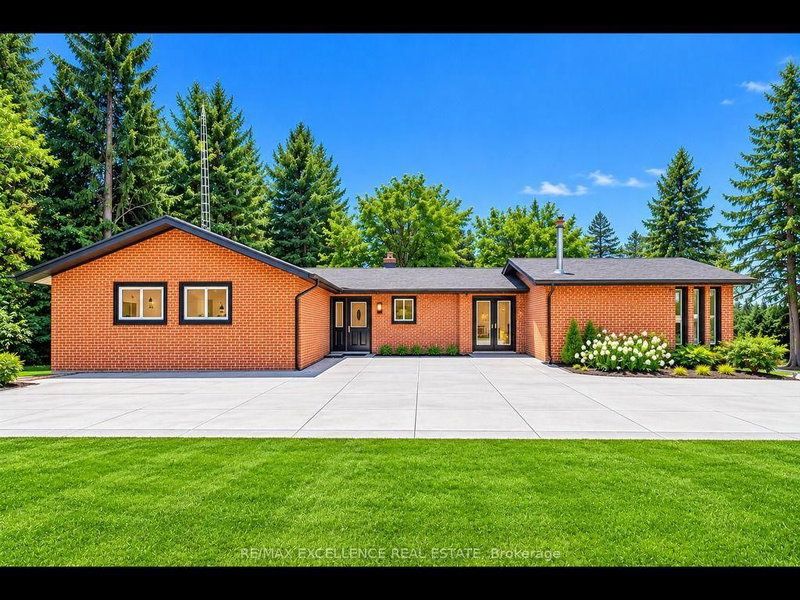
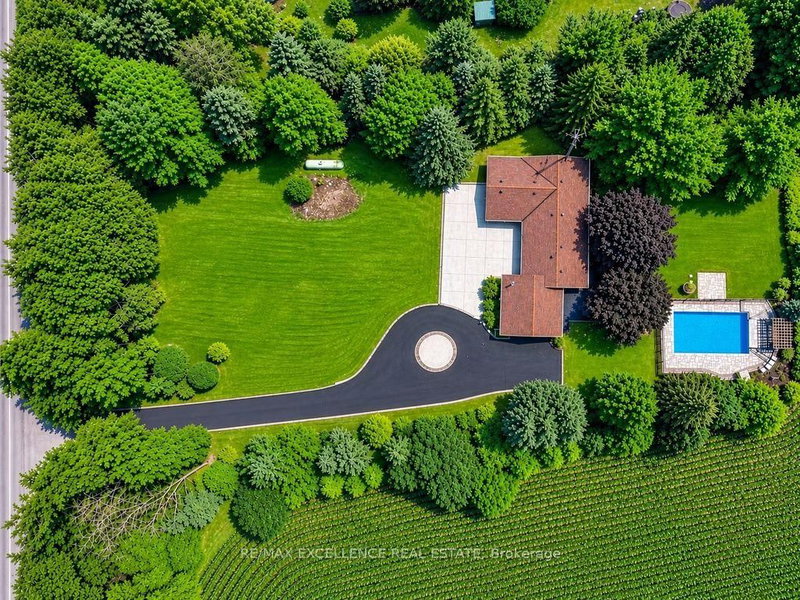
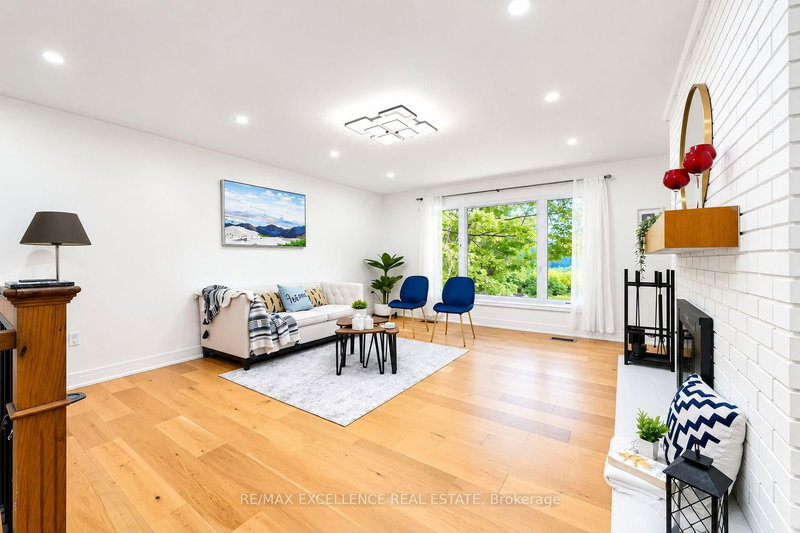
- Discover the ideal harmony of tranquil country living and urban convenience at this meticulously maintained property in prestigious Caledon. This exceptional 3+2 bedroom, 4-bathroom home sits on a private 1-acre lot, offering luxury amenities and stunning natural surroundings just minutes from Brampton, Bolton, and Vaughan. This home offers an open-concept main floor with beautiful new hardwood flooring throughout. The gourmet kitchen boasts built-in new appliances, quartz countertops, and a large pantry. The family and dining rooms open onto an extra-large deck that overlooks peaceful natural surroundings, creating the perfect space for relaxing and entertaining. Step outside to enjoy a fully landscaped property set on 1 acre of serene land, complete with an extra-large fire pit, and In-ground Swimming pool in the backyard ideal for family fun and outdoor gatherings. The walk-out lower level features a private two-bedroom, a rec. room and game area offering excellent flexibility for kids or extended family. This house is within top rated Macville Public School boundary. This is upgraded house- includes New Full house waterproofing (2026), New Clothes Dryer and Washer (2026), Sediment Filter (2026) , New Reverse osmosis (RO) system (2026), new well pressure tank with brass T (2026), New Hardwood flooring(2025), New Kitchen with quartz (2025), New kitchen appliances (2025), Fully renovated 3 washroom (2025), New LED light sand other light fixtures (2025), New closet doors & room doors (2025), freshly painted (2025), roof vent cover replacement(2025), New Gutter with leaf guard and downspouts (2025), Comprehensive duct cleaning (2025). Some photos virtually staged
- Property type
- Detached
- Style
- Bungalow-Raised
- Heating
- Forced Air
- Air conditioning
- Central Air
- Basement
- Finished with Walk-Out
- Garage
- Attached
- Parking spaces
- 12
- Central vac
- N
- Recreation
- 5.07 × 4.54 m
- Bedroom 5
- 3.85 × 3.26 m
- Living Room
- 4.95 × 4.39 m
- Bedroom 2
- 3.99 × 3.56 m
- Game Room
- 6.55 × 5.39 m
- Bedroom 3
- 3.38 × 3.29 m
- Family Room
- 6.46 × 3.93 m
- Bedroom 4
- 3.95 × 2.77 m
- Primary Bedroom
- 4.6 × 3.38 m
- Kitchen
- 6.43 × 2.77 m
Homsy found 5 things to know before you buy
What it's worthSign in to see the 5 things Homsy found about this home
What the current price, the competition and the listing signals mean before you make an offer.
The area
AreaUnavailablewalk to transit
Unavailablegrocery stores within 1 km
Unavailablepublic schools within 1 km
Unavailableparks within 1 km
Price & listing history
What it's worthSign in to see price & listing history
Previous listing activity, every price change and the sold history available to verified buyers.
Homsy estimate
What it's worthSign in to see the Homsy estimate
Homsy's estimated value and a suggested starting point, based on the market evidence available for this home.
Cost to own
CostKnown monthly carrying costs
$570 / month
Property tax$570
MortgageAdd your rate →
We don't assume a rate for you — enter the rate you've actually been quoted.
Sold nearby
What it's worthSign in to see what similar homes sold for
Compare sold prices against asking prices for relevant nearby homes and in this building.
Nearby Alternatives
Within 5 km


Like this one? Tell Alex your number.
No pressure, no obligation — a call to talk it through.