
 EXTENSIONNorth West exposure
 See all 35 photos
EXTENSION · 393 days
$119,900See Homsy estimate →
Unit Villa 1, Week 7 – 1020 Birch Glen RoadMclean, Lake of Bays, ON P0B 1A0 · Sale · MLS® X12440950
2Bedrooms
3Bathrooms
1800-1999Sq ft
2Parking
$60–$67Per sq ft
About this home
The homeMaintenance$6,000.00/mo
Price per sq ft$60–$67
ExposureNorth West
LockerExclusive
PetsNo
All listing details
- Description
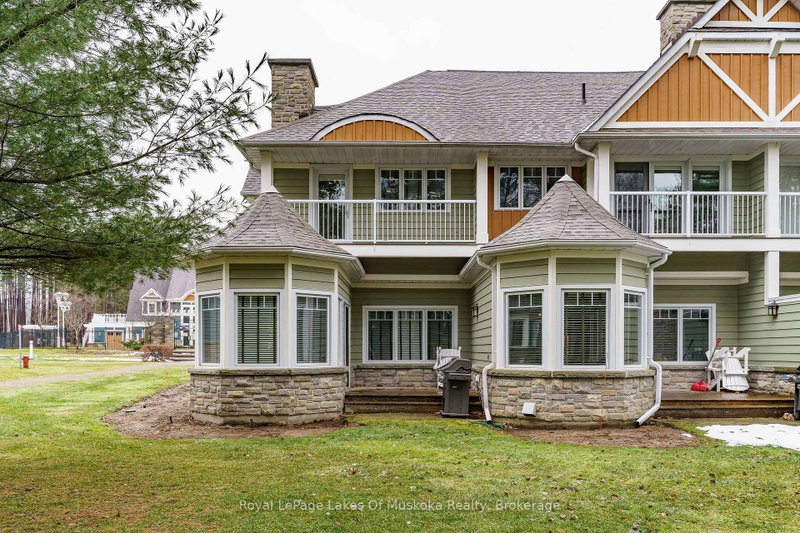
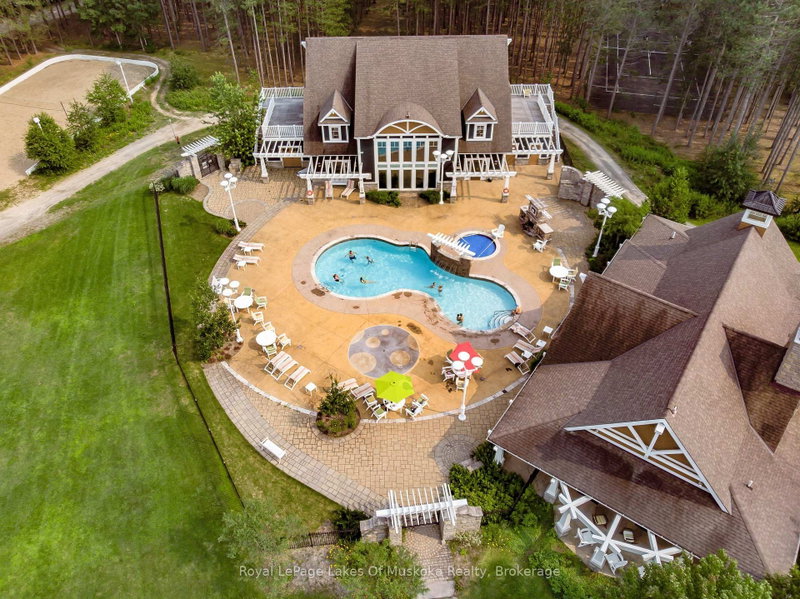
- Escape to Muskoka with Villa 1, Week 7 at Landscapes Lake of Bays. This beautiful 2-bedroom, 3-bath villa spans 1,888 sq. ft. and is part of one of Muskoka's most sought-after fractional ownership communities. Designed for comfort and style, Villa 1 features a gourmet kitchen, spacious dining area, and a welcoming great room with a stone fireplace. Large windows and walkouts let in natural light and connect you seamlessly to the outdoors. Two private bedrooms with full baths, plus an additional guest bath, make this villa ideal for family and friends. Week 7 falls in the heart of the Muskoka summer when warm days on the water, long evenings, and vibrant sunsets are at their very best. Owners enjoy full access to Landscapes outstanding amenities, including a sandy beach, boating, clubhouse, pool, and fitness facilities. Everything is fully managed and maintained, so all you need to do is arrive and enjoy. Even better, your ownership also gives you the possibility of traveling worldwide through The Registry Collection Program, opening the door to luxury vacation opportunities across the globe. Fractional ownership at Landscapes provides the perfect balance of luxury and convenience bringing you the best of Muskoka living without the upkeep. Make your summer memories on Lake of Bays in this stunning villa. Remaining weeks for 2026 are Oct 25th and Nov 22nd
- Property type
- Other
- Maintenance includes
- Heat, hydro, water, cable TV, parking
- Style
- 2-Storey
- Heating
- Forced Air
- Air conditioning
- Central Air
- Basement
- Walk-Up
- Garage
- None
- Parking spaces
- 2
- Central vac
- N
- Amenities
- BBQs Allowed, Club House, Communal Waterfront Area, Exercise Room, Outdoor Pool, Tennis Court
- Kitchen
- 4.98 × 2.67 m
- Den
- 3.12 × 4.32 m
- Bedroom
- 4.62 × 4.04 m
- Living Room
- 4.8 × 4.06 m
- Sunroom
- 2.46 × 4.47 m
- Bedroom 2
- 4.8 × 4.57 m
Homsy found 5 things to know before you buy
What it's worthSign in to see the 5 things Homsy found about this home
What the current price, the competition and the listing signals mean before you make an offer.
The area
AreaUnavailablewalk to transit
Unavailablegrocery stores within 1 km
Unavailablepublic schools within 1 km
Unavailableparks within 1 km
Price & listing history
What it's worthSign in to see price & listing history
Previous listing activity, every price change and the sold history available to verified buyers.
Homsy estimate
What it's worthSign in to see the Homsy estimate
Homsy's estimated value and a suggested starting point, based on the market evidence available for this home.
Cost to own
CostKnown monthly carrying costs
$6,000 / month
Maintenance$6,000
MortgageAdd your rate →
We don't assume a rate for you — enter the rate you've actually been quoted.
Sold nearby
What it's worthSign in to see what similar homes sold for
Compare sold prices against asking prices for relevant nearby homes and in this building.
Not quite right? Similar homes for sale
Alternatives

Like this one? Tell Alex your number.
No pressure, no obligation — a call to talk it through.