Listed : $545,000
3 days ago
28 Kyle Court, Hastings
2
1
2


Frankford Ward, Hastings, ON K0K 2C0
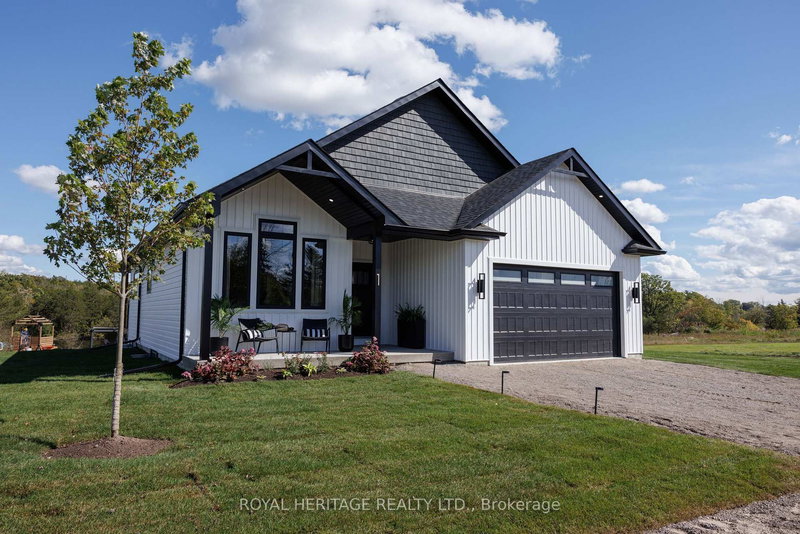
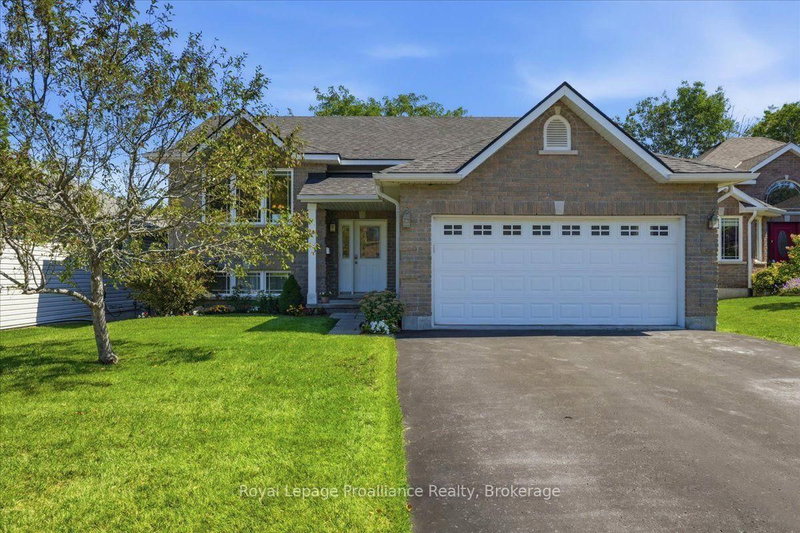
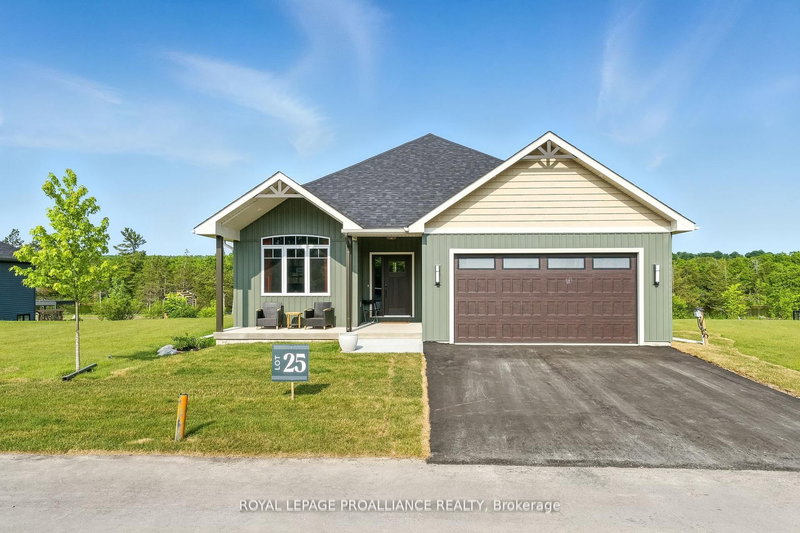
WATERFRONT - UNDER A MILLION! RIVER RAPIDS, AN ENCLAVE OF BEAUTIFUL NEW BUILD HOMES SITUATED BETWEEN THE TRENT RIVER & HERITAGE CONSERVATION TRAIL! This gorgeous WATERFRONT bungalow is custom designed, completed & ready for occupancy. Located on a 175 ft deep waterfront lot, this "WILLOW" model offers open-concept living with over 3000 sf of finished space with 4 bedrooms and 3 baths. This gorgeou...
| Room | Level | Size | Features |
|---|---|---|---|
| Office | Main | 3.96' × 3.35' | -- |
| Utility Room | Basement | 3.35' × 3.35' | -- |
| Laundry | Main | 2.43' × 1.82' | -- |
| Bedroom | Basement | 4.57' × 3.65' | -- |
| Kitchen | Main | 3.35' × 3.35' | -- |
| Dining Room | Main | 3.96' × 2.74' | -- |
| Primary Bedroom | Main | 5.79' × 4.26' | -- |
| Bedroom | Main | 3.65' × 3.04' | -- |
| Foyer | Main | 2.43' × 1.82' | -- |
| Bedroom | Basement | 4.87' × 4.87' | -- |
| Family Room | Basement | 7.31' × 6.7' | -- |
| Great Room | Main | 5.79' × 4.26' | -- |
Estimate only — not a mortgage quote, pre-approval or lending offer. Term, interest rate and down payment are assumptions you can adjust. The figure excludes CMHC/mortgage-default insurance, closing costs, utilities and other expenses, and does not reflect any specific lender. Confirm real numbers with a licensed mortgage professional.
* Source: Calculation formula is compiled by Homsy.ca. This is for educational use only.
Sold prices, price changes, and listing history are available to signed-in members under real-estate board (VOW) rules.