
 ACTIVE
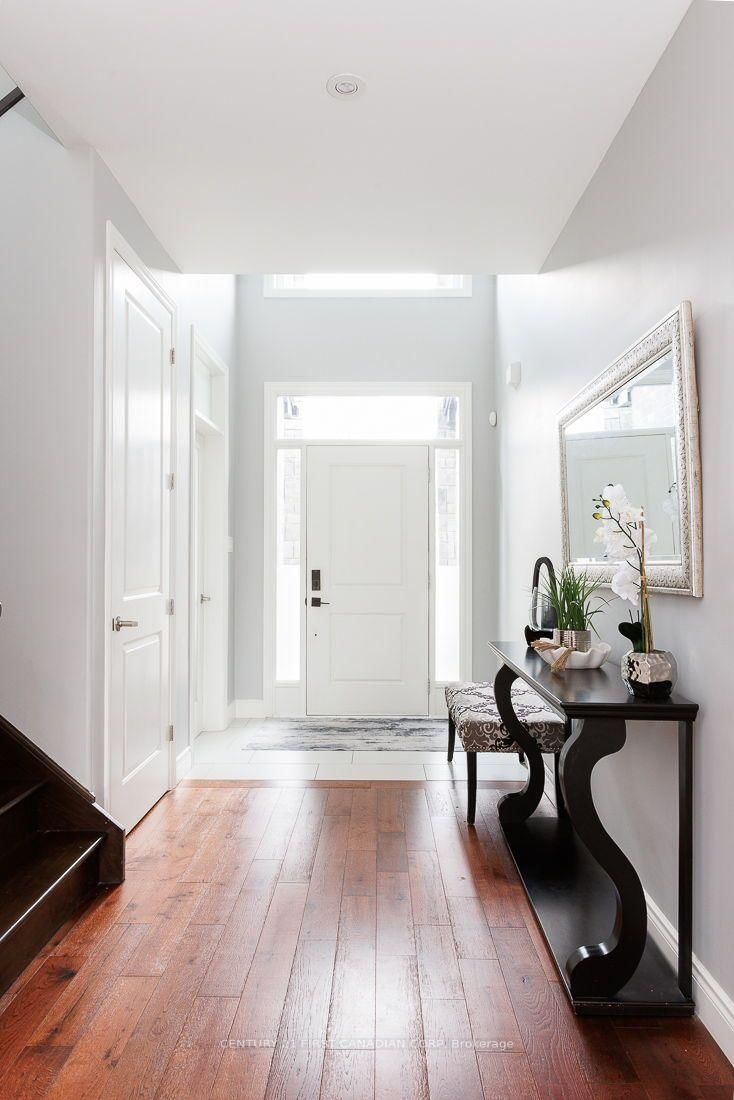
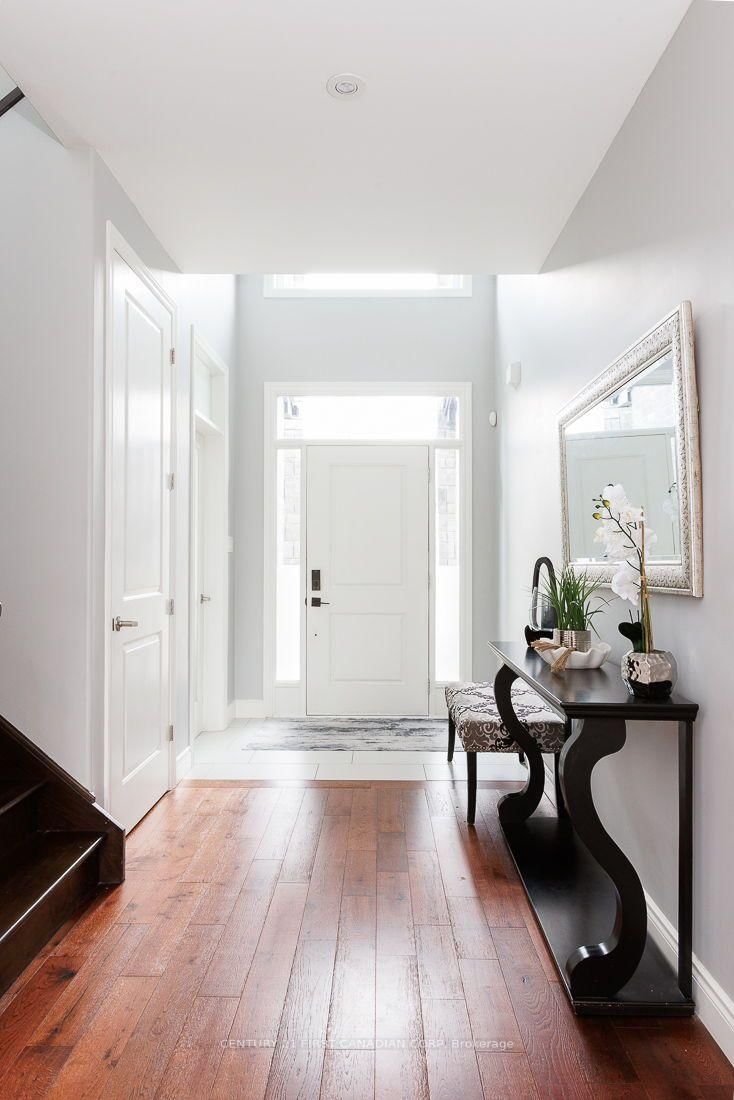
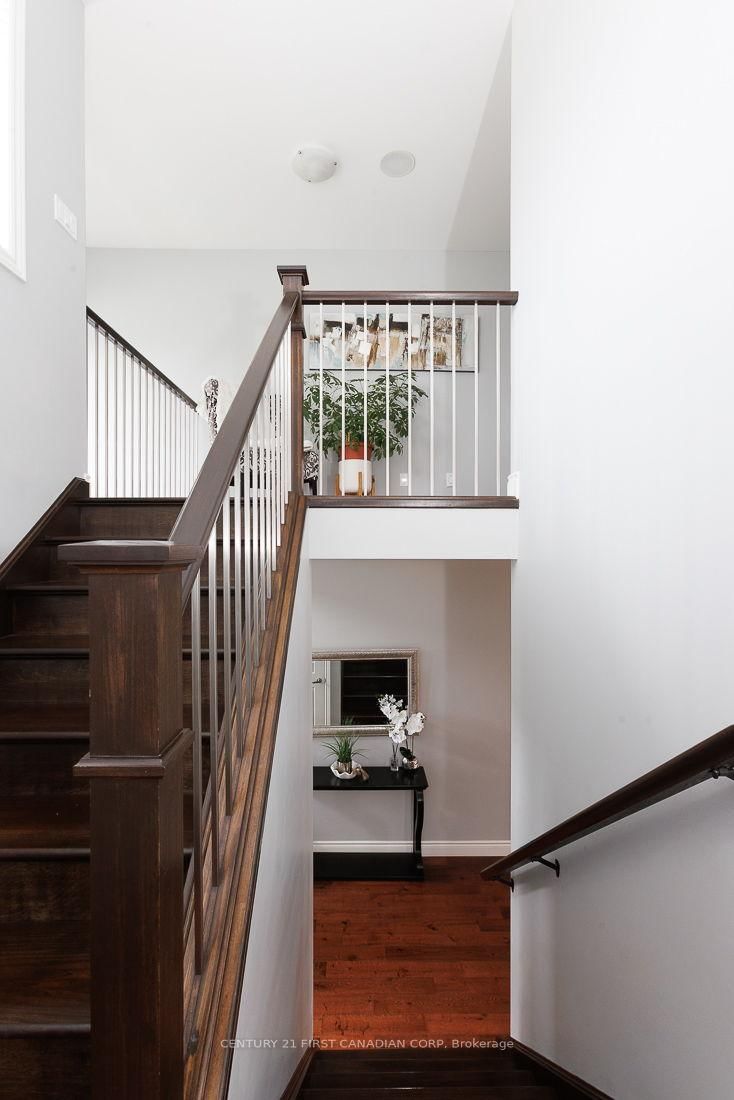 See all 47 photos
ACTIVE · 101 days
$879,900See Homsy estimate →
2014 Ballymote AvenueNorth C, London North, ON N5X 0J6 · Sale · MLS® X13575374
4+1Bedrooms
4Bathrooms
2000-2500Sq ft
6Parking
$352–$440Per sq ft
About this home
The homeTaxes$6,404/yr
Price per sq ft$352–$440
Possessionlonger date is preferred
All listing details
- Description
- Experience refined living in this exceptional residence showcasing a striking stone and stucco elevation that delivers timeless elegance and outstanding curb appeal on a 50' wide premium lot and concrete double drive. Thoughtfully designed with sophistication and functionality in mind, this home offers over three levels of finished living space ideal for modern family living. The home welcomes you with bright principal rooms enhanced by natural light. A private main floor den provides the perfect executive home office or quiet retreat. The gourmet island kitchen is designed to impress, featuring abundant cabinetry, walk-in pantry and a convenient bar fridge. 4+1 spacious bedrooms. The fully finished lower level expands the living space with a recreation area perfectly suited for movie nights, a games room, fitness space, or private guest accommodations. Step outside to your own backyard oasis outdoor retreat featuring a concrete patio, relaxing hot tub, and a large fully fenced yard offering privacy, comfort, and effortless outdoor entertaining. Blending elegant design, and resort-style outdoor amenities, this remarkable home presents a rare opportunity to enjoy luxury living in a highly desirable setting. An extraordinary home where comfort, style, and lifestyle come together.
- Property type
- Detached
- Style
- 2-Storey
- Heating
- Forced Air
- Air conditioning
- Central Air
- Basement
- Finished
- Garage
- Attached
- Parking spaces
- 6
- Central vac
- N
- Bedroom 4
- 3.04 × 3.53 m
- Bedroom 3
- 3.35 × 2.92 m
- Den
- 2.926 × 2.926 m
- Kitchen
- 3.9621 × 2.92 m
- Bedroom 2
- 3.26 × 2.92 m
- Exercise Room
- 3.96 × 5.66 m
- Bedroom 5
- 4.75 × 3.95 m
- Laundry
- 5.27 × 1.554 m
- Bedroom 5
- 4.75 × 3.96 m
- Primary Bedroom
- 4.145 × 3.6576 m
- Family Room
- 4.75 × 3.962 m
Homsy found 5 things to know before you buy
What it's worthSign in to see the 5 things Homsy found about this home
What the current price, the competition and the listing signals mean before you make an offer.
The area
AreaUnavailablewalk to transit
Unavailablegrocery stores within 1 km
Unavailablepublic schools within 1 km
Unavailableparks within 1 km
Price & listing history
What it's worthSign in to see price & listing history
Previous listing activity, every price change and the sold history available to verified buyers.
Homsy estimate
What it's worthSign in to see the Homsy estimate
Homsy's estimated value and a suggested starting point, based on the market evidence available for this home.
Cost to own
CostKnown monthly carrying costs
$534 / month
Property tax$534
MortgageAdd your rate →
We don't assume a rate for you — enter the rate you've actually been quoted.
Sold nearby
What it's worthSign in to see what similar homes sold for
Compare sold prices against asking prices for relevant nearby homes and in this building.
Not quite right? Similar homes for sale
Alternatives


Like this one? Tell Alex your number.
No pressure, no obligation — a call to talk it through.