
 NEW

 See all 2 photos
NEW · 7 days
$899,000See Homsy estimate →
1103 Waterwheel RoadNorth C, London North, ON N5X 4K4 · Sale · MLS® X14095850
4Bedrooms
4Bathrooms
2000-2500Sq ft
6Parking
$360–$450Per sq ft
About this home
The homePrice per sq ft$360–$450
PossessionFLEXIBLE
All listing details
- Description
- TO BE BUILT- Welcome to an exciting new pre-construction opportunity in North London, proudly launched by Timeless Homes, one of London's respected custom home builders. Located in the highly desirable Stoney Creek neighbourhood, right next to Mother Teresa Catholic Secondary School, this beautifully designed home offers approximately 2,450 sq. ft. of modern living space with premium finishes throughout. Approx. 2,450 Sq. Ft. Modern Elevation 4 Bedrooms 4 Washrooms Open-Concept Kitchen & Living Area, 9 Ft Ceilings on Main Floor & Basement, Quartz countertop in the entire house, . Carpet-Free Interior with Oak Staircase and engineering hardwood and tiles in the wet area and foyer, Modern front elevation with stone, brick and stucco, 4x4 egress windows in the basement, 2 stage high efficiency furnace with WiFi thermostat, 8ft high wide 2 patio doors, Bluetooth in ceiling speakers, 200 AMP Electrical Service, Owned Water Heater, Premium Upgrades Throughout. An optional finished basement with separate side entrance is also available, making this an excellent option for growing families, multi-generational living, or buyers looking for additional usable space. A rare opportunity to own a brand-new, highly upgraded home in one of North London's most sought-after communities.
- Property type
- Detached
- Style
- 2-Storey
- Heating
- Forced Air
- Air conditioning
- Central Air
- Basement
- Full, Unfinished
- Garage
- Attached
- Parking spaces
- 6
- Central vac
- N
- Great Room
- 7.9 × 3.9 m
- Office
- 2.1 × 2.1 m
- Bedroom 4
- 3.3 × 3.9 m
- Bedroom 5
- 3.9 × 3.0 m
- Dining Room
- 3.9 × 3.6 m
- Bedroom 2
- 3.3 × 3.3 m
- Bedroom 3
- 3.0 × 3.3 m
- Office
- 3.6 × 3.6 m
- Recreation
- 7.6 × 3.6 m
- Primary Bedroom
- 5.2 × 3.6 m
- Family Room
- 4.5 × 3.9 m
- Mud Room
- 2.7 × 2.1 m
- Foyer
- 2.1 × 3.0 m
- Kitchen
- 3.9 × 3.6 m
Homsy found 5 things to know before you buy
What it's worthSign in to see the 5 things Homsy found about this home
What the current price, the competition and the listing signals mean before you make an offer.
The area
AreaUnavailablewalk to transit
Unavailablegrocery stores within 1 km
Unavailablepublic schools within 1 km
Unavailableparks within 1 km
Price & listing history
What it's worthSign in to see price & listing history
Previous listing activity, every price change and the sold history available to verified buyers.
Homsy estimate
What it's worthSign in to see the Homsy estimate
Homsy's estimated value and a suggested starting point, based on the market evidence available for this home.
Cost to own
CostKnown monthly carrying costs
— / month
MortgageAdd your rate →
We don't assume a rate for you — enter the rate you've actually been quoted.
Sold nearby
What it's worthSign in to see what similar homes sold for
Compare sold prices against asking prices for relevant nearby homes and in this building.
Not quite right? Similar homes for sale
Alternatives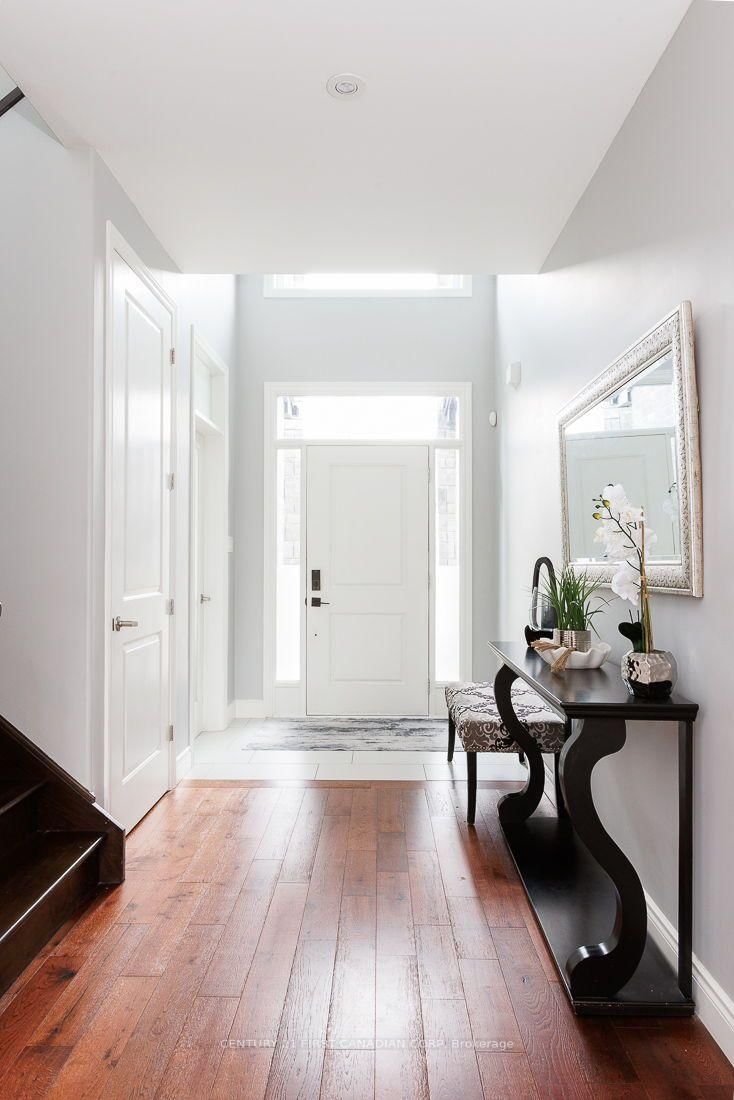


Like this one? Tell Alex your number.
No pressure, no obligation — a call to talk it through.