
 NEW

 See all 35 photos
NEW · 3 days
$749,000See Homsy estimate →
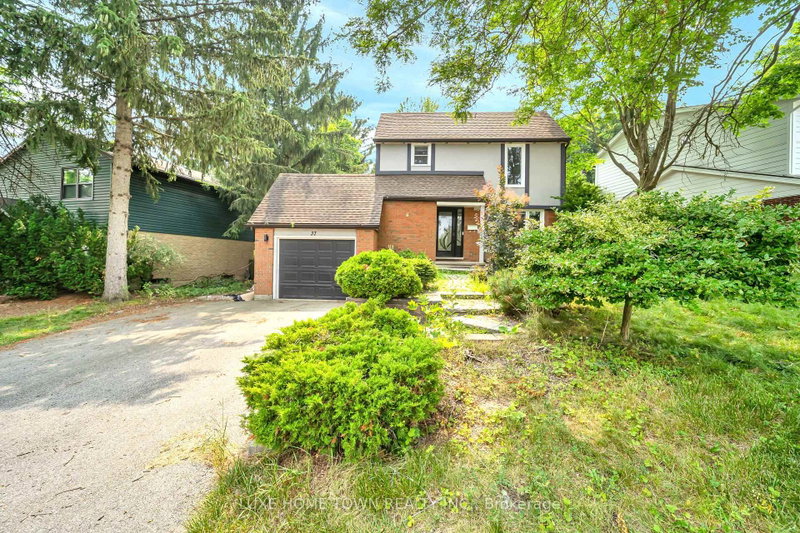
26 Castlebury DriveWillow West/Sugarbush/West Acres, Guelph, ON N1K 1X2 · Sale · MLS® X14103962
3Bedrooms
2Bathrooms
1100-1500Sq ft
2Parking
$499–$681Per sq ft
About this home
The homeTaxes$5,394.81/yr
Price per sq ft$499–$681
Possession30-59 Days
All listing details
- Description
- Finding a home that checks the right boxes is one thing, but finding one that offers room to grow, flexibility for changing needs, and a backyard with no rear neighbours makes all the difference. Welcome to 26 Castlebury Drive, a well-maintained home in Guelph with plenty to offer. With over 1600 sq. ft. of living space, this home features 3+1 bedrooms, 2.5 bathrooms, and an attached garage. The separate entrance to the lower level offers additional possibilities, whether for a potential in-law suite, extra living space, or more room for the family. One of the standout features is the backyard, which backs onto peaceful greenspace with no rear neighbours. It's a setting to relax, entertain friends and family, or enjoy the outdoors. Several important updates have already been completed, including the furnace (2026), washer and dryer (2026), water softener (2025), and hot water tank (2022). Located in a family-friendly Guelph neighbourhood, the property is conveniently close to parks, schools, shopping, and everyday amenities, with easy access to the Hanlon Expressway. Whether you're looking for a place to raise a family, accommodate extended family, or simply enjoy a little more room, this home offers plenty of possibilities for whatever comes next.
- Property type
- Detached
- Style
- 2-Storey
- Heating
- Forced Air
- Air conditioning
- Central Air
- Basement
- Separate Entrance, Finished
- Garage
- Attached
- Parking spaces
- 2
- Central vac
- N
- Bedroom 3
- 2.75 × 4.12 m
- Bedroom 4
- 3.05 × 2.73 m
- Bedroom 2
- 2.77 × 3.93 m
- Other
- 1.6 × 1.76 m
- Recreation
- 2.79 × 2.81 m
- Kitchen
- 2.8 × 2.42 m
- Bathroom
- 1.52 × 1.63 m
- Dining Room
- 2.55 × 2.69 m
- Utility Room
- 1.53 × 2.3 m
- Laundry
- 2.83 × 1.54 m
- Bathroom
- 2.76 × 1.56 m
- Bathroom
- 1.47 × 2.26 m
- Primary Bedroom
- 4.54 × 4.71 m
- Kitchen
- 2.96 × 2.64 m
- Living Room
- 3.53 × 5.42 m
Homsy found 5 things to know before you buy
What it's worthSign in to see the 5 things Homsy found about this home
What the current price, the competition and the listing signals mean before you make an offer.
The area
AreaUnavailablewalk to transit
Unavailablegrocery stores within 1 km
Unavailablepublic schools within 1 km
Unavailableparks within 1 km
Price & listing history
What it's worthSign in to see price & listing history
Previous listing activity, every price change and the sold history available to verified buyers.
Homsy estimate
What it's worthSign in to see the Homsy estimate
Homsy's estimated value and a suggested starting point, based on the market evidence available for this home.
Cost to own
CostKnown monthly carrying costs
$450 / month
Property tax$450
MortgageAdd your rate →
We don't assume a rate for you — enter the rate you've actually been quoted.
Sold nearby
What it's worthSign in to see what similar homes sold for
Compare sold prices against asking prices for relevant nearby homes and in this building.
Not quite right? Similar homes for sale
Alternatives

Like this one? Tell Alex your number.
No pressure, no obligation — a call to talk it through.