Listed : $476,982
Today
5 Defries Street, Toronto
1
1

Regent Park, Toronto, ON M5A 3R4
These are the listing’s recurring costs before any mortgage. Enter your own mortgage rate in the calculator below to estimate the monthly payment — we don’t assume a rate for you.
Excludes utilities, home insurance, repairs & upkeep, closing & financing-specific costs. Estimate only — not a loan offer or appraisal.
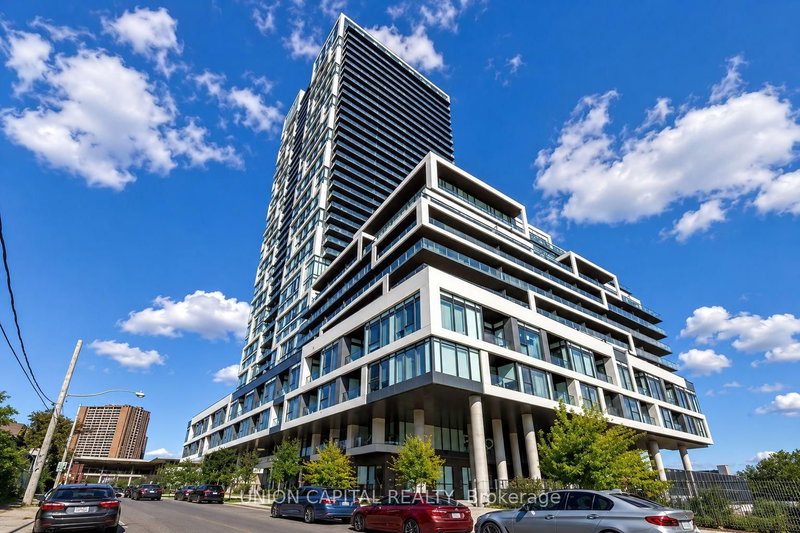
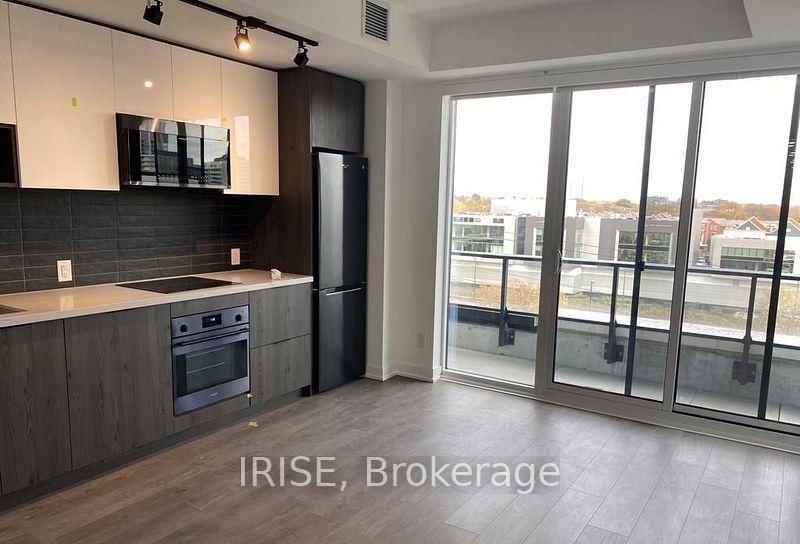
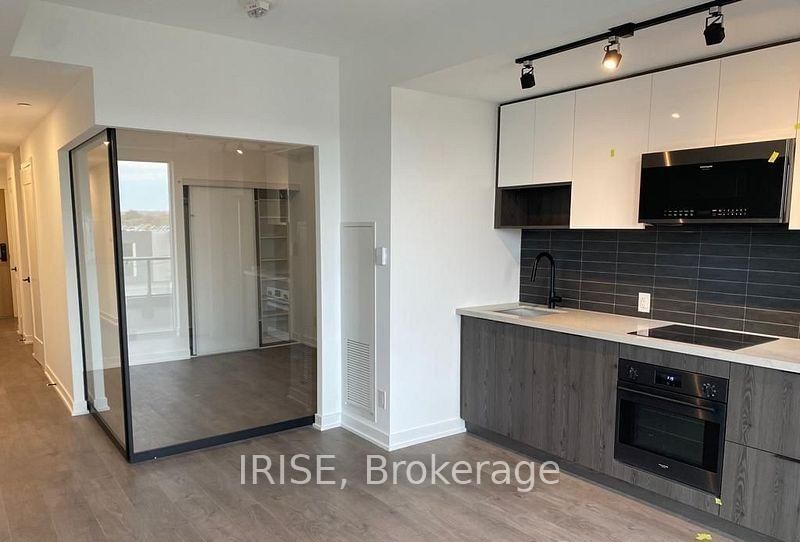
Located in the city's popular Corktown neighborhood, this modern, sophisticated urban oasis is minutes from East Harbour City Centre and Transit Hub, Financial Core, Riverdale Parks and Trails. Suite features include 9" Ft Ceilings, Quartz countertop, Wide Plank Laminate Floors, Energy Efficient Appliances in Matte Black Finish, and a large balcony. Enclosed den is perfect for an office. Enjoy inc...
Saved in this browser only — notes are private to you and do not appear on your other devices.
| Room | Level | Size | Features |
|---|---|---|---|
| Den | Main | 1.97' × 2.3' | Laminate |
| Kitchen | Main | 3.61' × 3.94' | laminate, combined w/living, stainless steel appl |
| Primary Bedroom | Main | 2.62' × 2.95' | laminate, closet, sliding doors |
| Living Room | Main | 3.61' × 3.94' | laminate, combined w/kitchen, w/o to balcony |
Estimate only — not a mortgage quote, pre-approval or lending offer. Term, interest rate and down payment are assumptions you can adjust. Below 20% down the figure includes CMHC/mortgage-default insurance, which lenders add to the mortgage. It excludes closing costs, utilities and other expenses, and does not reflect any specific lender. Confirm real numbers with a licensed mortgage professional.
* Source: Calculation formula is compiled by Homsy.ca. This is for educational use only.
Sold prices, price changes, and listing history are available to signed-in members under real-estate board (VOW) rules.