Listed : $736,888
Today
7 Golden Lion Heights, Toronto
2
2
1
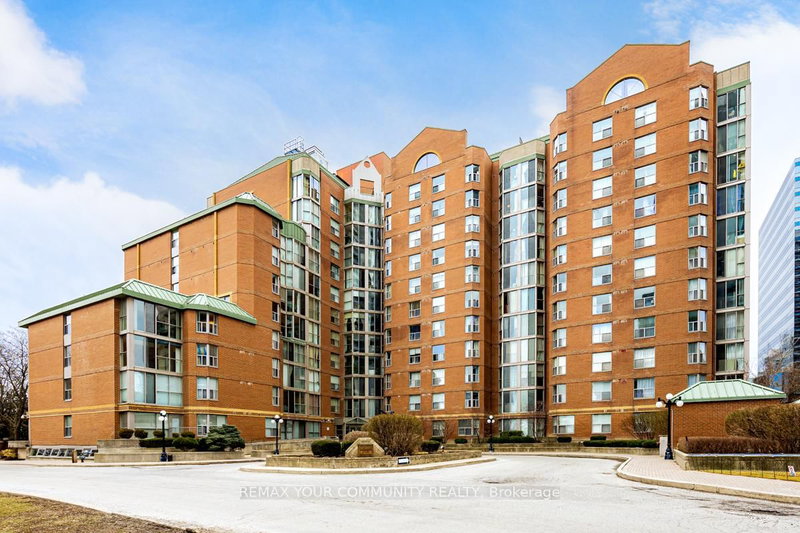
Newtonbrook East, Toronto, ON M2M 4J3
These are the listing’s recurring costs before any mortgage. Enter your own mortgage rate in the calculator below to estimate the monthly payment — we don’t assume a rate for you.
Excludes utilities, home insurance, repairs & upkeep, closing & financing-specific costs. Estimate only — not a loan offer or appraisal.
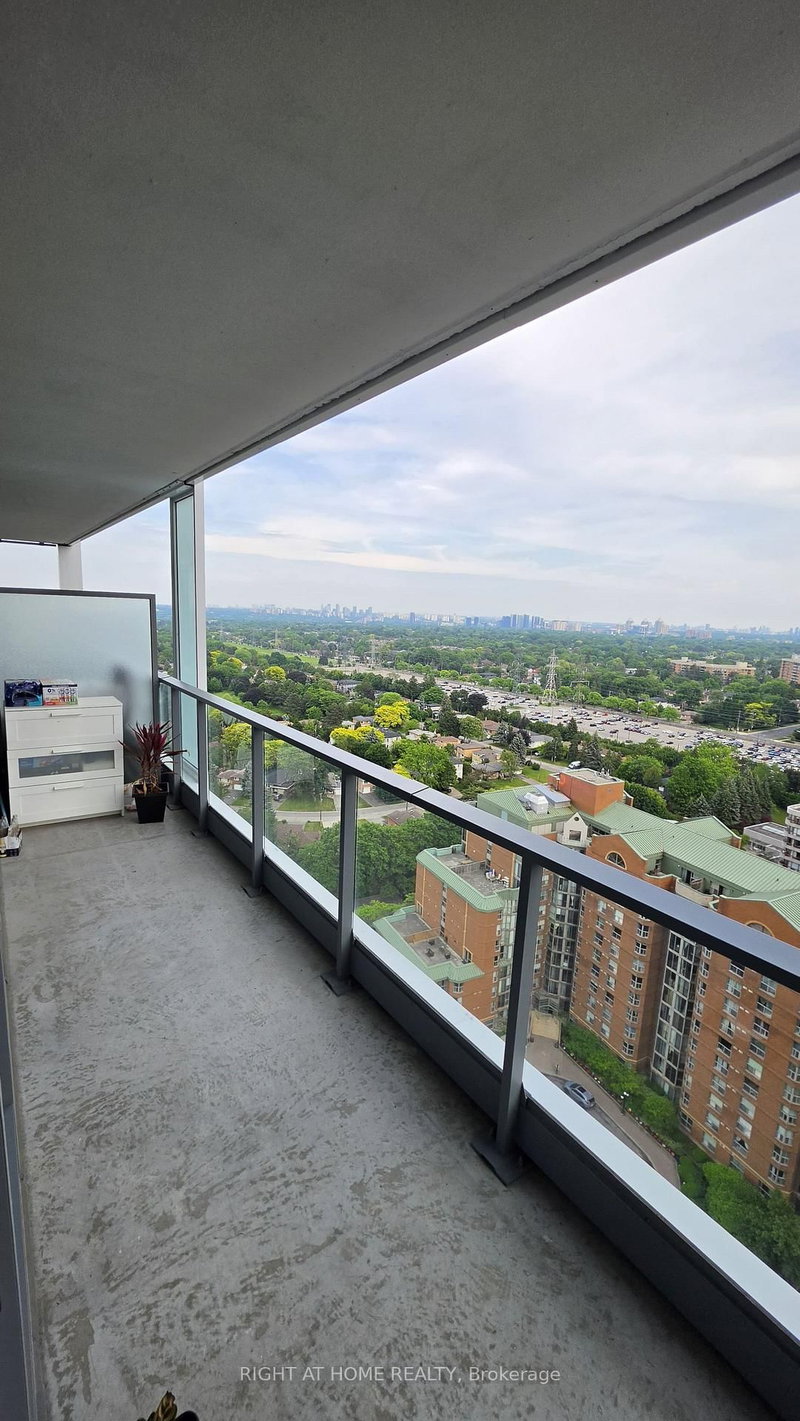
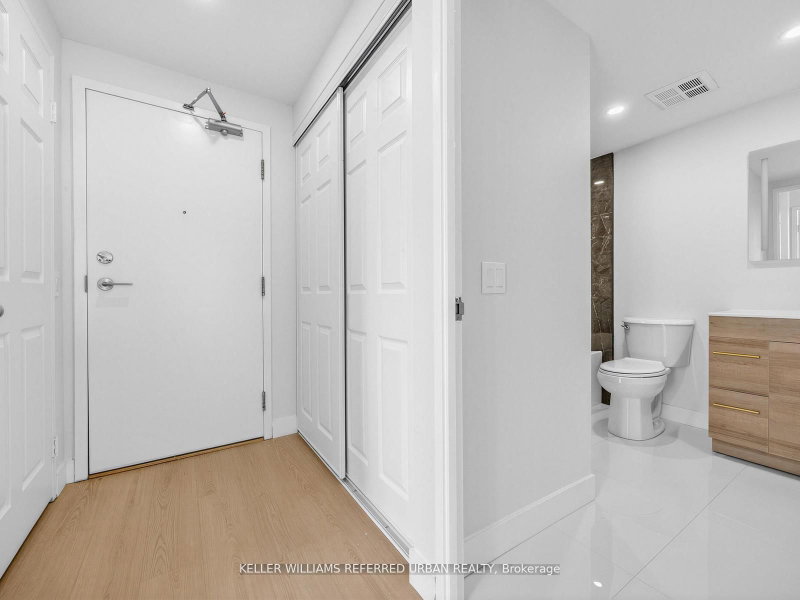
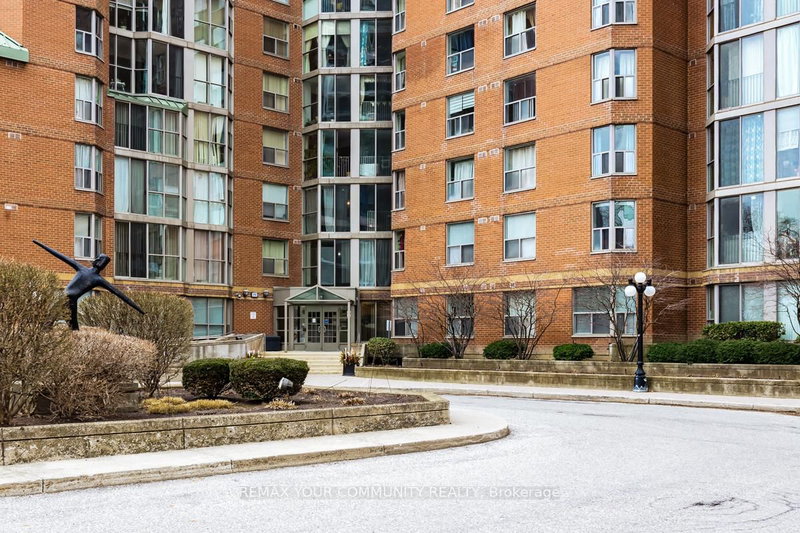
DOWNSIZING? CONDO OR BUNGALOW? Why not have BOTH!! No need to compromise with 1900 square feet of Penthouse Living space that includes TWO PRIVATE TERRACES. Open the doors of your private suite to a grand Hemispheric Picture Window overlooking the Toronto Skyline. Large open spaces easily reconfigured or arranged to create your dream home. Extra spacious split bedroom plan, oodles of closet sp...
| Room | Level | Size | Features |
|---|---|---|---|
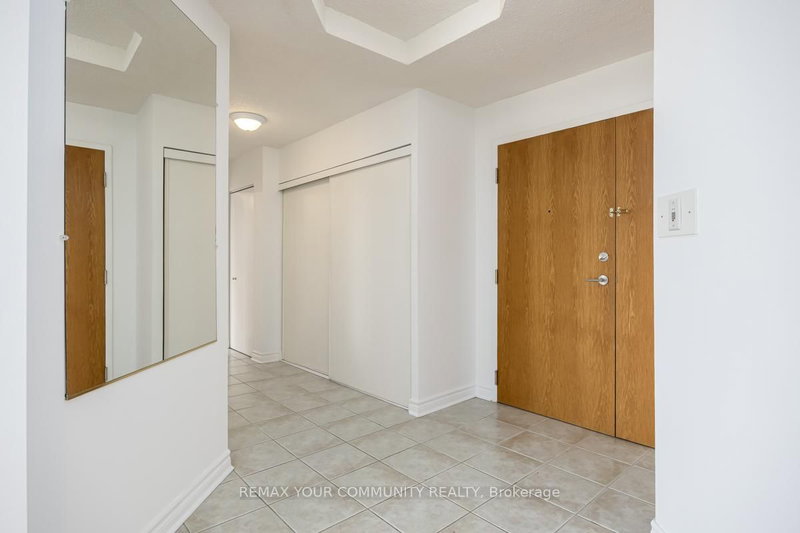
| Foyer | Main | 7.65' × 2.67' | -- |
| Living Room | Main | 6.44' × 6.57' | open concept, w/o to terrace |
| Dining Room | Main | 6.44' × 6.57' | open concept, parquet, combined w/living |
| Kitchen | Main | 4.02' × 4.04' | french doors, eat-in kitchen, w/o to terrace |
| Primary Bedroom | Main | 7.3' × 4.45' | 4 pc ensuite, walk-in closet(s), w/o to terrace |
Estimate only — not a mortgage quote, pre-approval or lending offer. Term, interest rate and down payment are assumptions you can adjust. The figure excludes CMHC/mortgage-default insurance, closing costs, utilities and other expenses, and does not reflect any specific lender. Confirm real numbers with a licensed mortgage professional.
* Source: Calculation formula is compiled by Homsy.ca. This is for educational use only.
Sold prices, price changes, and listing history are available to signed-in members under real-estate board (VOW) rules.