Listed : $949,999
4 days ago
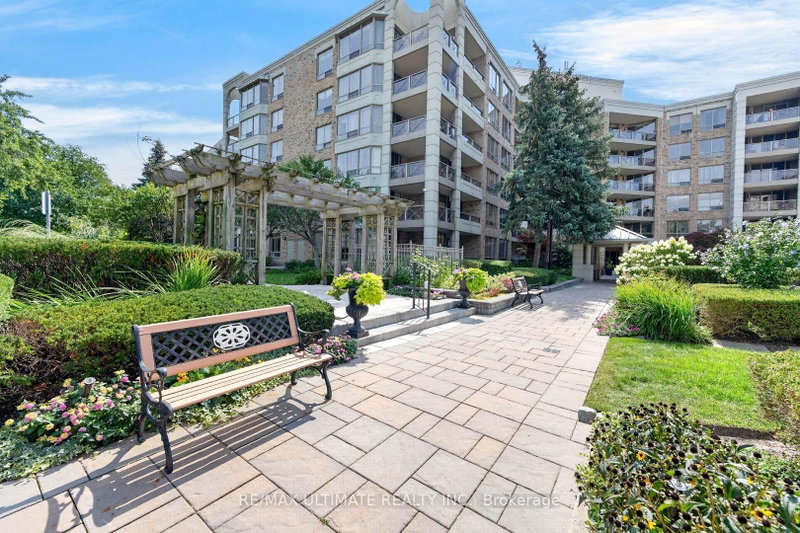
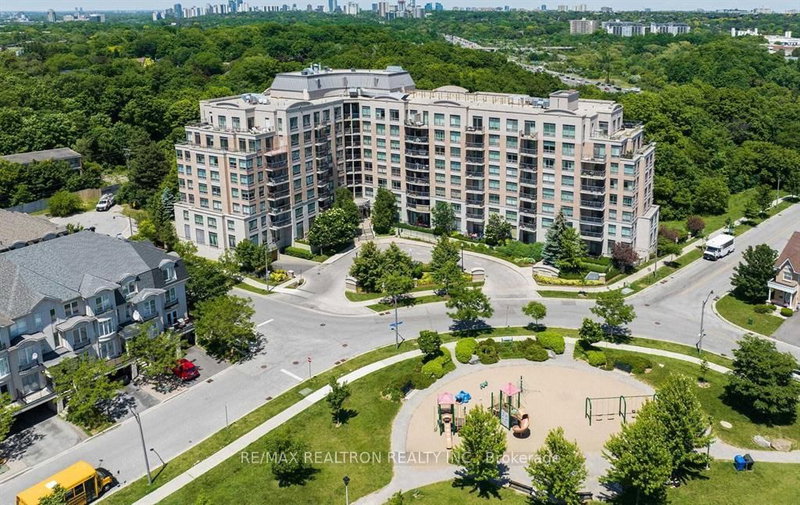
10 Inn On The Park Drive, Toronto
2
2
1


Banbury-Don Mills, Toronto, ON M3C 0C6
These are the listing’s recurring costs before any mortgage. Enter your own mortgage rate in the calculator below to estimate the monthly payment — we don’t assume a rate for you.
Excludes utilities, home insurance, repairs & upkeep, closing & financing-specific costs. Estimate only — not a loan offer or appraisal.
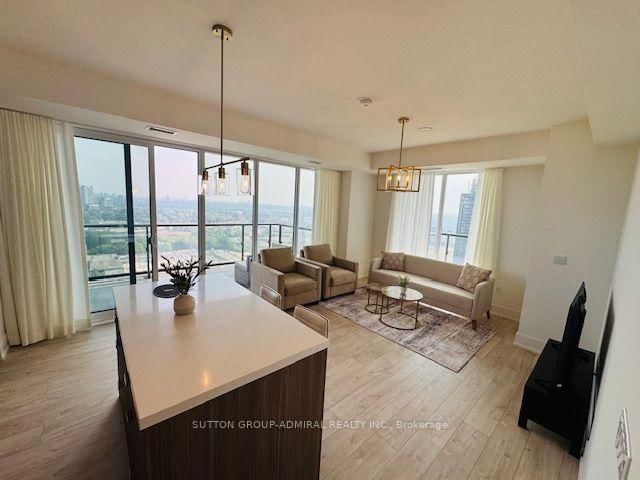
This Gorgeous 2 Master Bedrooms and 3 Bathrooms Luxury Unit Wait For You to Enjoy. 10 Feet Ceilings, Hardwood Floors, Floor to ceiling windows. When style and sophistication blend seamlessly with convenience and comfort, this spacious and airy suite at The Accolade by Tridel is designed to Impress. The Sunny South-West Facing Great Room overviews Toronto skylines, The modern kitchen boasts full si...
| Room | Level | Size | Features |
|---|---|---|---|
| Bedroom | Flat | 4.2' × 3.35' | broadloom, 3 pc ensuite, window floor to ceiling |
| Primary Bedroom | Flat | 4.73' × 3.84' | broadloom, 4 pc ensuite, walk-in closet(s) |
| Great Room | Flat | 5.7' × 6.53' | hardwood floor, window floor to ceiling, w/o to balcony |
Estimate only — not a mortgage quote, pre-approval or lending offer. Term, interest rate and down payment are assumptions you can adjust. The figure excludes CMHC/mortgage-default insurance, closing costs, utilities and other expenses, and does not reflect any specific lender. Confirm real numbers with a licensed mortgage professional.
* Source: Calculation formula is compiled by Homsy.ca. This is for educational use only.
Sold prices, price changes, and listing history are available to signed-in members under real-estate board (VOW) rules.