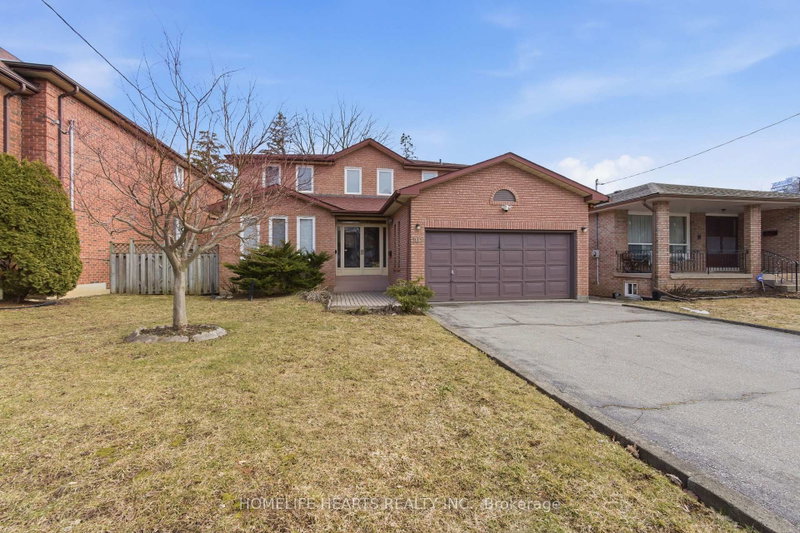
Listed : $1,499,000
2026-03-29
29 Doverwood Court, Toronto
4
2
1


Newtonbrook East, Toronto, ON M2M 2M4
These are the listing’s recurring costs before any mortgage. Enter your own mortgage rate in the calculator below to estimate the monthly payment — we don’t assume a rate for you.
Excludes utilities, home insurance, repairs & upkeep, closing & financing-specific costs. Estimate only — not a loan offer or appraisal.

Architecturally Significant!!! A Sleek & Stunning Masterpiece Features at <<BlogTO>> As An Ultra-Modern Mega Home With Over 11740 Sqft. Living Space, Designed & Built By <<PMP Development Group>>, Priced Well Below Replacement Costs. Spans 7079 Sq.ft. Ground Floor Area Where Refined Luxury Living Space & Blends Sophisticated Architecture, Luxury Finishes & Cutting-Edge Technology Including A Full-...
| Room | Level | Size | Features |
|---|---|---|---|
| Bedroom 3 | Second | 6.05' × 4.96' | walk-in closet(s), overlooks frontyard, 4 pc ensuite |
| Bedroom 2 | Second | 6.03' × 3.92' | coffered ceiling(s), 4 pc ensuite, walk-in closet(s) |
| Media Room | Lower | 6.13' × 6.03' | track lighting, porcelain floor, built-in speakers |
| Bedroom 4 | Second | 6.06' × 5.0' | 4 pc ensuite, walk-in closet(s), overlooks frontyard |
| Exercise Room | Lower | 6.87' × 5.74' | 2 pc ensuite, sauna, porcelain floor |
| Office | Main | 5.84' × 4.81' | 2 way fireplace, overlooks frontyard, porcelain floor |
| Living Room | Main | 7.22' × 4.65' | fireplace, open concept, porcelain floor |
| Kitchen | Main | 7.62' × 4.91' | skylight, breakfast area, modern kitchen |
| Primary Bedroom | Second | 7.11' × 5.87' | walk-in closet(s), w/o to balcony, fireplace |
| Recreation | Lower | 7.54' × 5.95' | porcelain floor, open concept, pot lights |
| Family Room | Main | 6.92' × 6.14' | porcelain floor, fireplace, window floor to ceiling |
| Foyer | Main | 4.62' × 2.72' | porcelain floor, b/i closet, pot lights |
| Bedroom | Lower | 5.19' × 4.56' | 4 pc ensuite, closet, above grade window |
| Dining Room | Main | 7.22' × 4.65' | overlooks backyard, window floor to ceiling, open concept |
Estimate only — not a mortgage quote, pre-approval or lending offer. Term, interest rate and down payment are assumptions you can adjust. The figure excludes CMHC/mortgage-default insurance, closing costs, utilities and other expenses, and does not reflect any specific lender. Confirm real numbers with a licensed mortgage professional.
* Source: Calculation formula is compiled by Homsy.ca. This is for educational use only.
Sold prices, price changes, and listing history are available to signed-in members under real-estate board (VOW) rules.