Listed : $12,000
Today
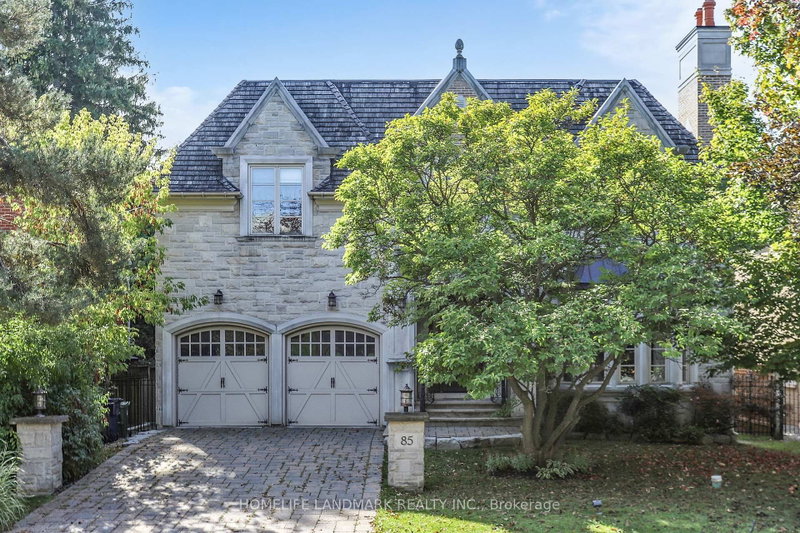
85 Aldershot Crescent, Toronto
4
7
2
St. Andrew-Windfields, Toronto, ON M2L 2S7
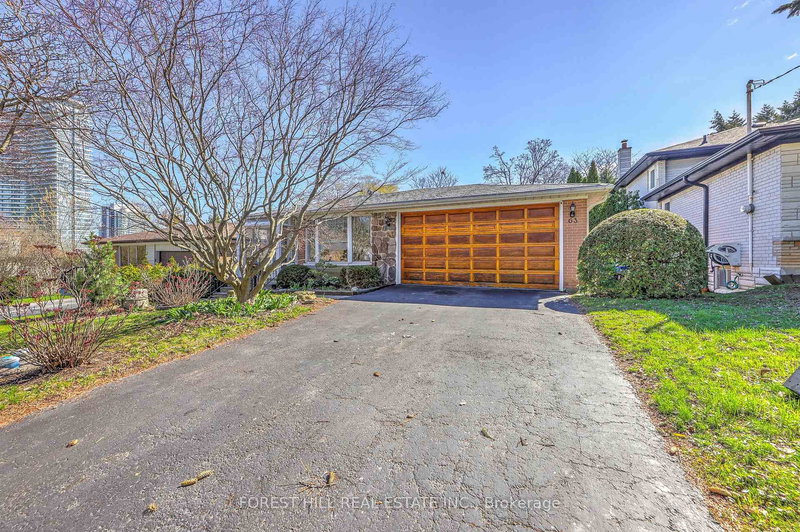
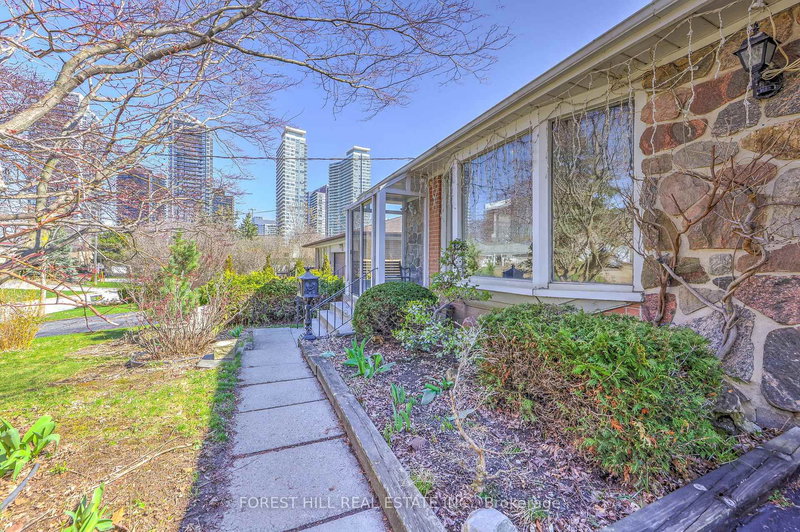

Welcome to 63 Hopperton Dr, a Rarely Offered 4+1 Bedroom Backsplit in the Prestigious St. Andrew Community of North York. This Bright Family Home Sits on a Generous Lot, Surrounded by Multi-million Dollar Residences. House Provides Comfortable Living With the Option to Move in as-is, Newly Renovated Kitchen & Washrooms. Ideally Located Within Top-ranking School Boundaries Including Dunlace P.s. (F...
| Room | Level | Size | Features |
|---|---|---|---|
| Bedroom 3 | Lower | 3.44' × 2.96' | window, closet |
| Bedroom 2 | Upper | 3.08' × 2.71' | window, closet |
| Primary Bedroom | Upper | 5.1' × 2.99' | window, closet |
| Recreation | Basement | 7.72' × 3.59' | -- |
| Bedroom 4 | Lower | 3.08' × 2.67' | window, closet |
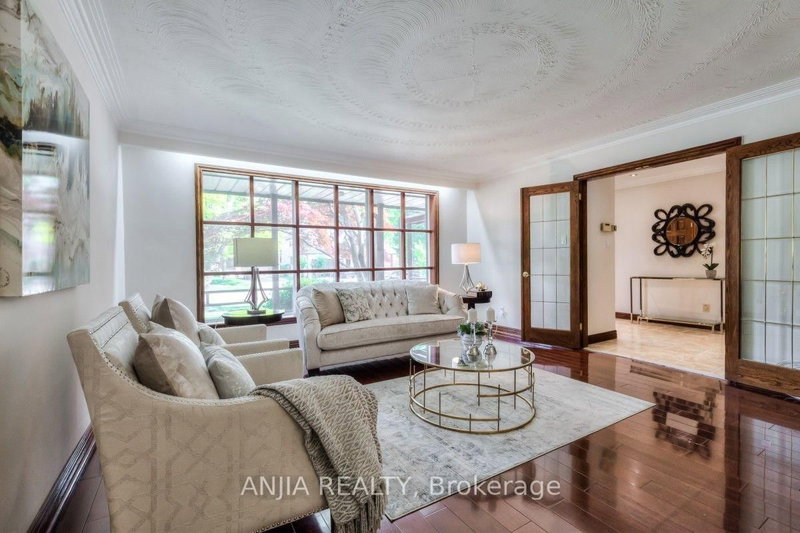
| Living Room | Ground | 4.52' × 3.69' | bay window, combined w/dining |
| Dining Room | Ground | 3.07' × 3.12' | window, combined w/living |
| Kitchen | Ground | 4.03' × 1.93' | ceramic floor, window |
| Breakfast | Ground | 2.07' × 1.76' | ceramic floor, pot lights, combined w/kitchen |
Sold prices, price changes, and listing history are available to signed-in members under real-estate board (VOW) rules.