Listed : $520,000
18 days ago
8 Olympic Garden Drive, Toronto
1
1
1
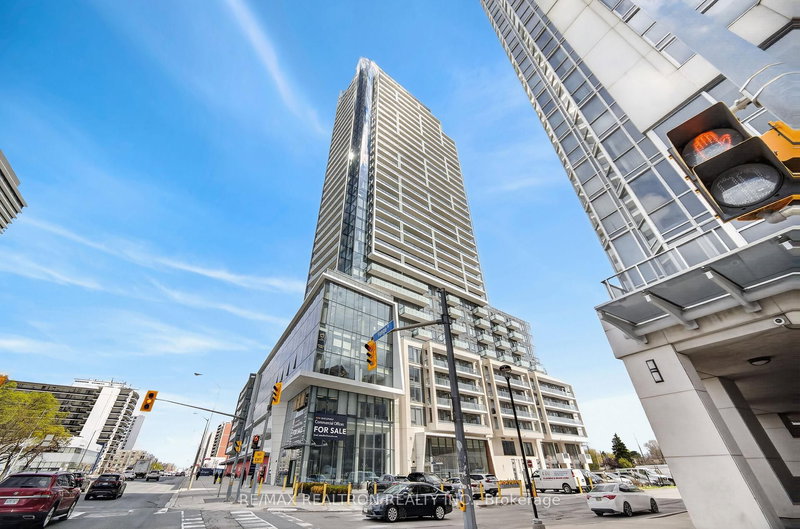

Newtonbrook East, Toronto, ON M2M 0B9
These are the listing’s recurring costs before any mortgage. Enter your own mortgage rate in the calculator below to estimate the monthly payment — we don’t assume a rate for you.
Excludes utilities, home insurance, repairs & upkeep, closing & financing-specific costs. Estimate only — not a loan offer or appraisal.
Layout Like 2 Bdrm **Downtown North York at Yonge / Finch** Truly Car-Free Lifestyle w/Immediate Access to Finch Subway/Go Bus/YRT** Never Lived in 100% New, Favorable 1+1 & 2 Full Baths + Balcony ** Den Is Spacious & Partially Enclosed & Easily Serves As a Full-sized Bedroom.** "L" Shaped Kitchen Offers Spaces & Cabinetry, Quartz Counter Top with Back-splash, European-style & Built-In Appliances ...
| Room | Level | Size | Features |
|---|---|---|---|
| Kitchen | Main | 5.99' × 3.26' | laminate, quartz counter, open concept |
| Primary Bedroom | Main | 4.06' × 2.8' | laminate, 4 pc ensuite, north view |
| Dining Room | Main | 5.99' × 3.26' | laminate, combined w/living, combined w/kitchen |
| Den | Main | 3.14' × 2.18' | laminate, carpet free, enclosed |
| Foyer | Main | 2.41' × 1.46' | laminate, 3 pc bath, large closet |
| Living Room | Main | 5.99' × 3.26' | laminate, combined w/dining, overlooks garden |
Estimate only — not a mortgage quote, pre-approval or lending offer. Term, interest rate and down payment are assumptions you can adjust. The figure excludes CMHC/mortgage-default insurance, closing costs, utilities and other expenses, and does not reflect any specific lender. Confirm real numbers with a licensed mortgage professional.
* Source: Calculation formula is compiled by Homsy.ca. This is for educational use only.
Sold prices, price changes, and listing history are available to signed-in members under real-estate board (VOW) rules.