Listed : $3,380,000
14 days ago
321 Lawrence Avenue, Toronto
4
4
2
Bridle Path-Sunnybrook-York Mills, Toronto, ON M4N 3B6
These are the listing’s recurring costs before any mortgage. Enter your own mortgage rate in the calculator below to estimate the monthly payment — we don’t assume a rate for you.
Excludes utilities, home insurance, repairs & upkeep, closing & financing-specific costs. Estimate only — not a loan offer or appraisal.
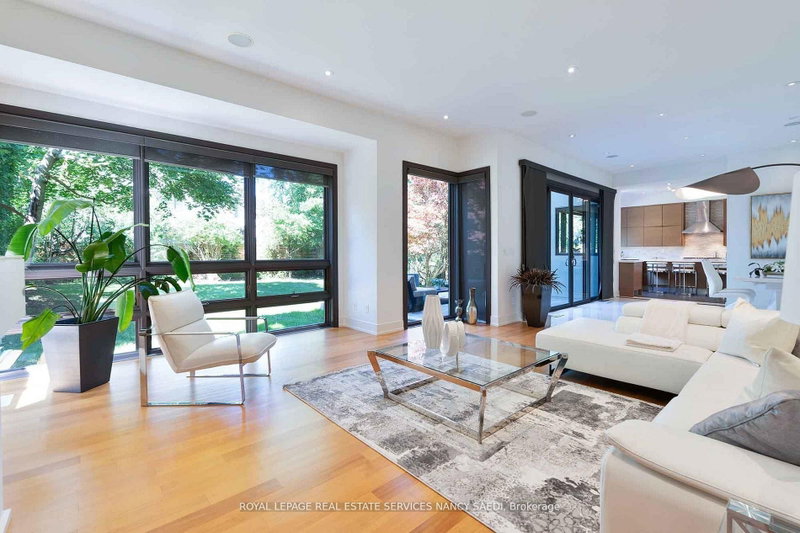
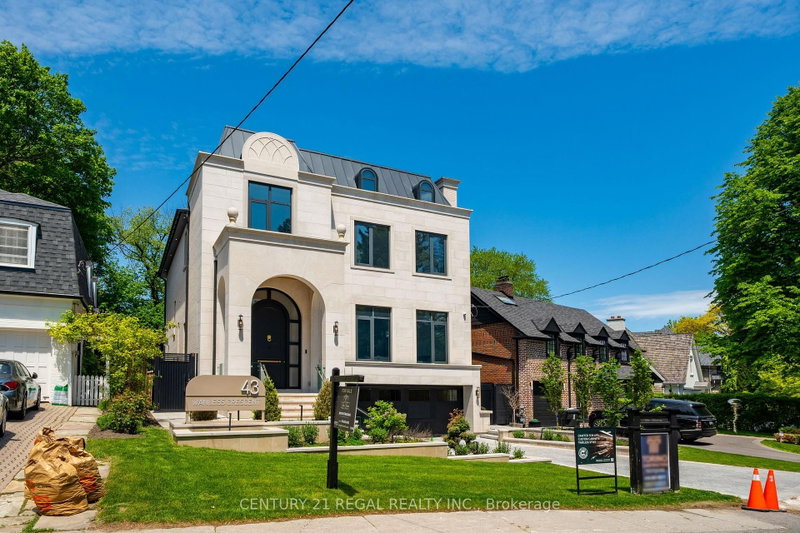
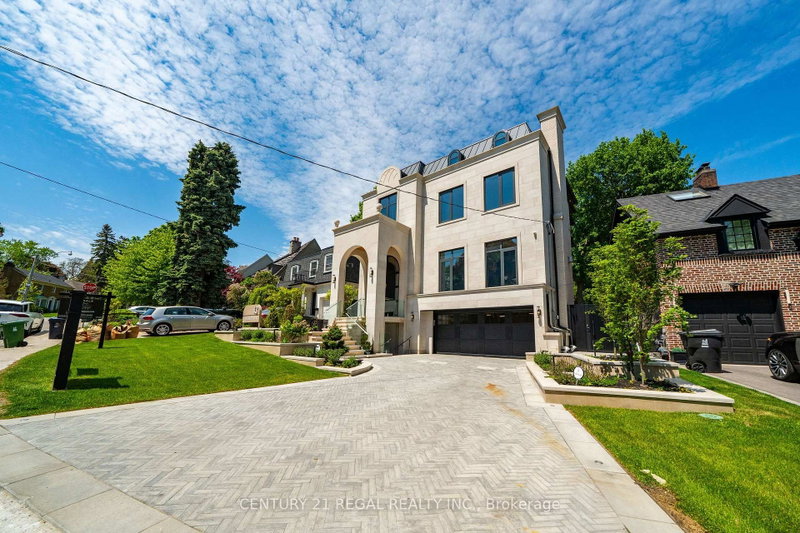
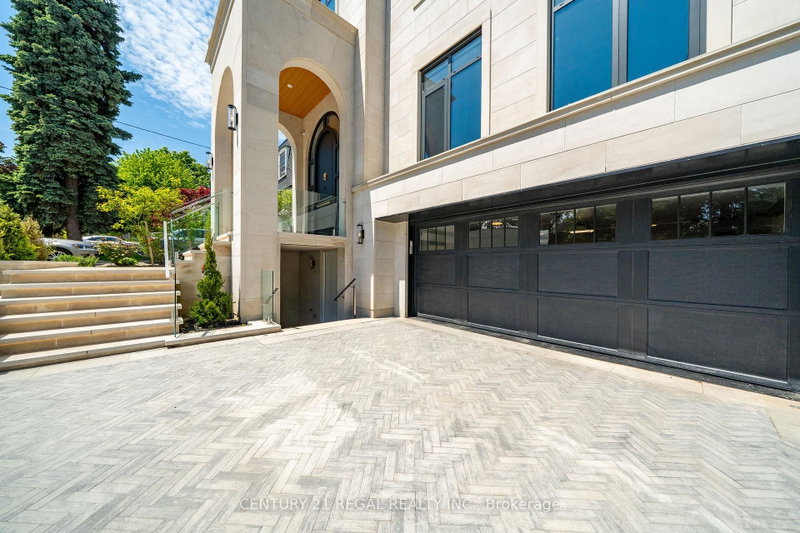
A masterclass in modern luxury, this brand new custom residence by Torino Homes offers over 5,500 sq. ft. of impeccably designed living space where timeless elegance meets contemporary sophistication. Ideally located within walking distance to Toronto French School, this exceptional home delivers an unparalleled lifestyle in one of Toronto's most prestigious neighbourhoods. Thoughtfully curated wi...
| Room | Level | Size | Features |
|---|---|---|---|
| Office | Main | 3.87' × 3.02' | -- |
| Bedroom 5 | Sub-Basement | 3.86' × 2.8' | -- |
| Media Room | Basement | 5.33' × 7.12' | -- |
| Bedroom 2 | Second | 4.95' × 3.92' | 3 Pc Ensuite |
| Bedroom 3 | Second | 3.74' × 5.09' | 3 pc ensuite, walk-in closet(s) |
| Laundry | Sub-Basement | 4.02' × 2.65' | -- |
| Laundry | Second | 1.71' × 3.18' | -- |
| Primary Bedroom | Second | 4.66' × 5.66' | 6 pc ensuite, fireplace, walk-in closet(s) |
| Recreation | Sub-Basement | 5.33' × 7.12' | b/i dishwasher, b/i fridge |
| Bedroom 4 | Second | 3.37' × 4.25' | 3 Pc Ensuite |
| Kitchen | Main | 7.64' × 6.58' | marble counter, breakfast area, custom backsplash |
| Family Room | Main | 7364.0' × 6.58' | gas fireplace, built-in speakers |
| Living Room | Main | 7.64' × 6.58' | fireplace, combined w/kitchen, open concept |
Estimate only — not a mortgage quote, pre-approval or lending offer. Term, interest rate and down payment are assumptions you can adjust. The figure excludes CMHC/mortgage-default insurance, closing costs, utilities and other expenses, and does not reflect any specific lender. Confirm real numbers with a licensed mortgage professional.
* Source: Calculation formula is compiled by Homsy.ca. This is for educational use only.
Sold prices, price changes, and listing history are available to signed-in members under real-estate board (VOW) rules.