Listed : $6,657,600
2026-07-02
89 Avenue Road, Toronto
2
3
2


Annex, Toronto, ON M5R 2G3
These are the listing’s recurring costs before any mortgage. Enter your own mortgage rate in the calculator below to estimate the monthly payment — we don’t assume a rate for you.
Excludes utilities, home insurance, repairs & upkeep, closing & financing-specific costs. Estimate only — not a loan offer or appraisal.
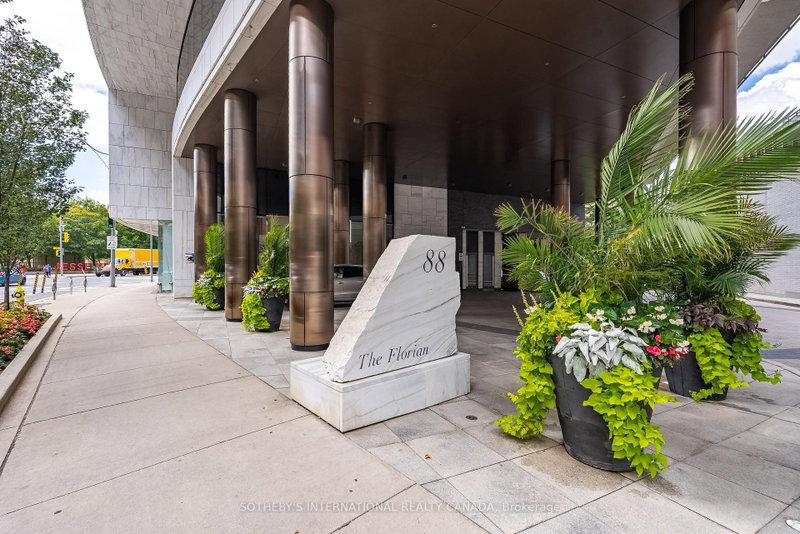
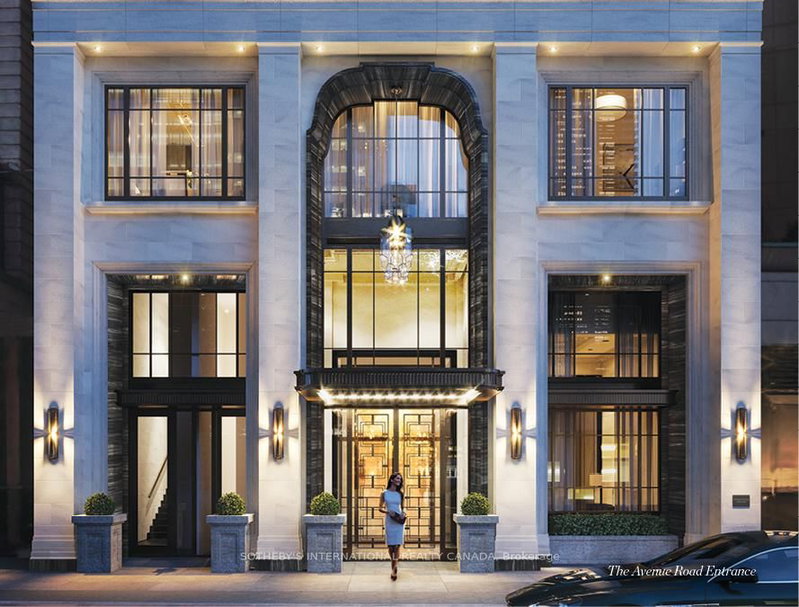
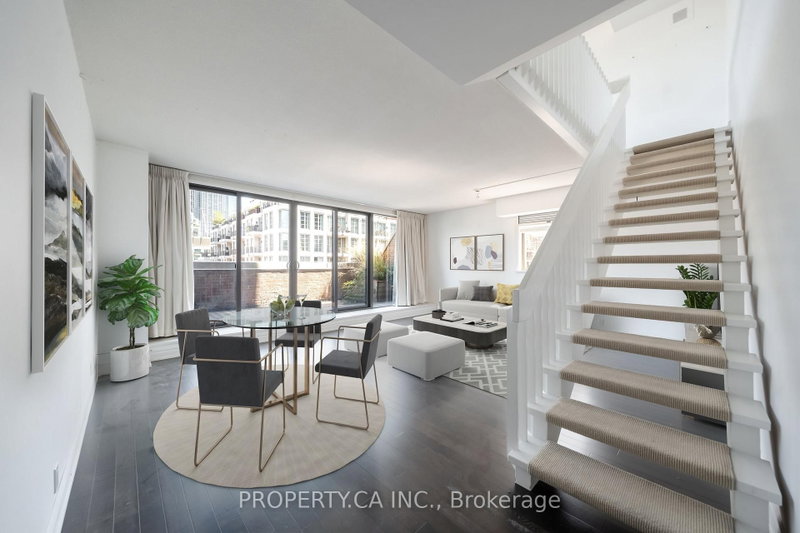
Welcome to The Residences of Hazelton Lanes, Yorkville Living at Its Finest! Experience luxury living in this spacious two-storey, two-bedroom condo in one of Toronto's most coveted addresses. Nestled in the heart of prestigious Yorkville, this boutique residence offers an intimate setting with just six storeys and 53 unique suites, ensuring both privacy and sophistication. Inside, you'll find har...
| Room | Level | Size | Features |
|---|---|---|---|
| Primary Bedroom | Upper | 4.15' × 3.89' | 5 pc ensuite, walk-in closet(s), large window |
| Kitchen | Main | 3.7' × 3.41' | b/i appliances, eat-in kitchen, w/o to terrace |
| Dining Room | Main | 6.39' × 5.63' | open concept, w/o to terrace |
| Living Room | Main | 6.39' × 5.63' | hardwood floor, combined w/dining, w/o to terrace |
| Bedroom 2 | Main | 5.09' × 3.7' | hardwood floor, 4 pc ensuite, w/o to terrace |
Estimate only — not a mortgage quote, pre-approval or lending offer. Term, interest rate and down payment are assumptions you can adjust. The figure excludes CMHC/mortgage-default insurance, closing costs, utilities and other expenses, and does not reflect any specific lender. Confirm real numbers with a licensed mortgage professional.
* Source: Calculation formula is compiled by Homsy.ca. This is for educational use only.
Sold prices, price changes, and listing history are available to signed-in members under real-estate board (VOW) rules.