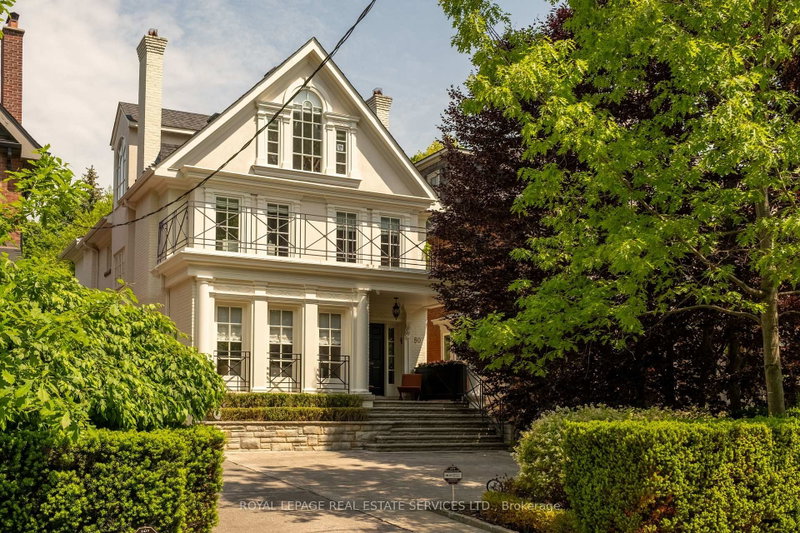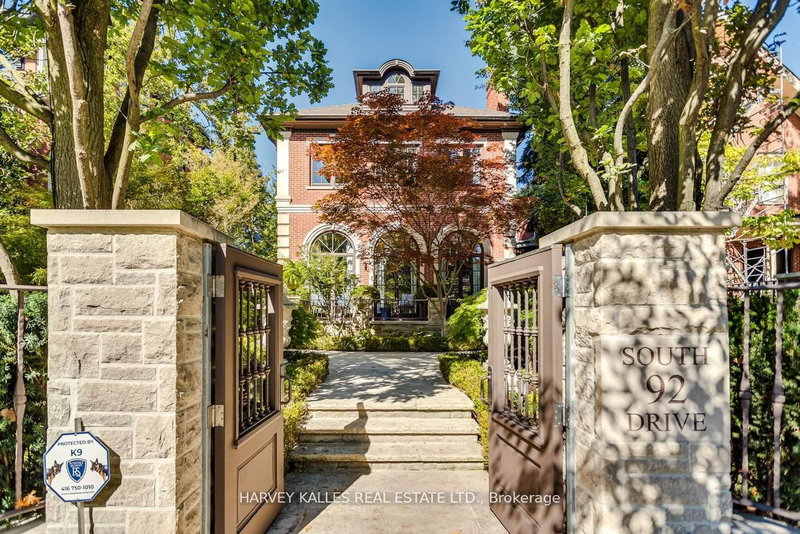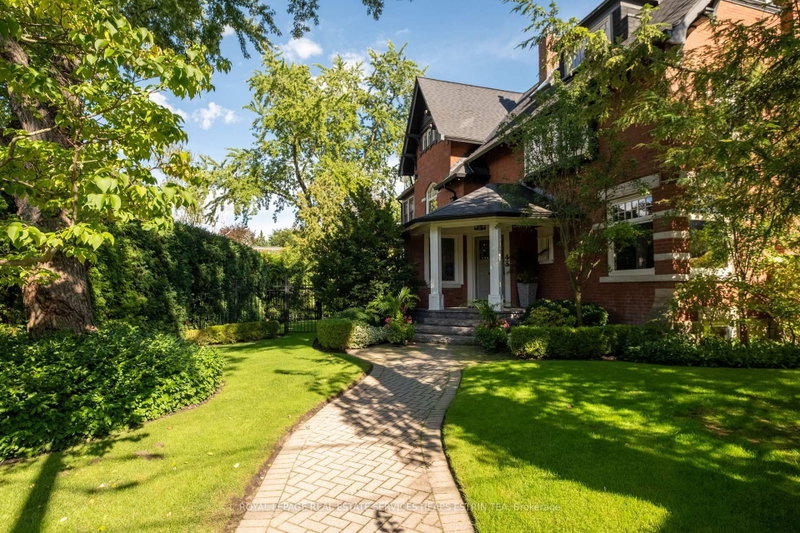
Listed : $5,495,000
6 days ago
43 Maple Avenue, Toronto
4
5
3


Rosedale-Moore Park, Toronto, ON M4W 2R3
These are the listing’s recurring costs before any mortgage. Enter your own mortgage rate in the calculator below to estimate the monthly payment — we don’t assume a rate for you.
Excludes utilities, home insurance, repairs & upkeep, closing & financing-specific costs. Estimate only — not a loan offer or appraisal.
Extremely rare endless summer escape in a poolside paradise with 7-Star resort-style luxury! Experience the ultimate retreat in the most sought-after and prestigious Rosedale neighborhood, west of Mt. Pleasant. Embraced by mature trees and manicured lawns, this extraordinarily expansive 85-foot-wide tableland property sits atop the exclusive Chestnut Park ravine, overlooking serene parkland below ...
Saved in this browser only — notes are private to you and do not appear on your other devices.
| Room | Level | Size | Features |
|---|---|---|---|
| Bedroom 5 | Lower | 5.59' × 4.88' | window, 3 pc bath |
| Family Room | Main | 7.11' × 4.06' | fireplace, stone floor, walk-out |
| Kitchen | Main | 5.79' × 3.48' | eat-in kitchen, centre island, b/i appliances |
| Primary Bedroom | Third | 11.02' × 6.25' | skylight, his and hers closets, 5 pc ensuite |
| Recreation | Lower | 5.18' × 4.88' | Window |
| Breakfast | Main | 6.45' × 3.76' | fireplace, french doors, w/o to terrace |
| Bedroom 2 | Second | 7.62' × 4.27' | fireplace, walk-in closet(s), 5 pc ensuite |
| Dining Room | Main | 5.31' × 4.88' | hardwood floor, fireplace, bay window |
| Bedroom 3 | Second | 4.11' × 3.58' | hardwood floor, double closet, 3 pc ensuite |
| Foyer | Main | 2.31' × 1.7' | hardwood floor, double closet, elevator |
| Bedroom 4 | Second | 6.5' × 4.88' | bay window, hardwood floor, 4 pc bath |
| Living Room | Main | 5.18' × 4.88' | fireplace, bay window, hardwood floor |
Estimate only — not a mortgage quote, pre-approval or lending offer. Term, interest rate and down payment are assumptions you can adjust. The figure excludes CMHC/mortgage-default insurance, closing costs, utilities and other expenses, and does not reflect any specific lender. Confirm real numbers with a licensed mortgage professional.
* Source: Calculation formula is compiled by Homsy.ca. This is for educational use only.
Sold prices, price changes, and listing history are available to signed-in members under real-estate board (VOW) rules.