
Listed : $685,000
16 days ago
85 Mcmahon Drive, Toronto
2
2
1


Bayview Village, Toronto, ON M2K 3C7
These are the listing’s recurring costs before any mortgage. Enter your own mortgage rate in the calculator below to estimate the monthly payment — we don’t assume a rate for you.
Excludes utilities, home insurance, repairs & upkeep, closing & financing-specific costs. Estimate only — not a loan offer or appraisal.
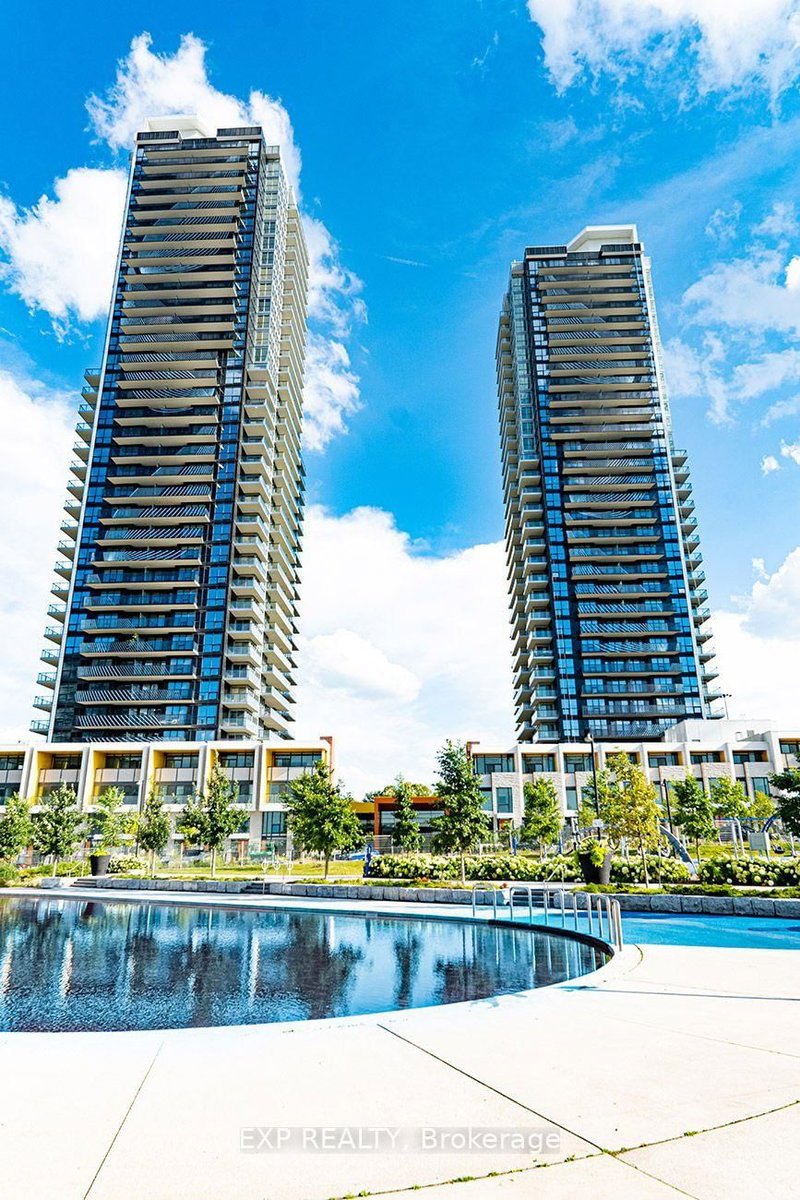
Elegant Rockefeller Building By 'Daniels' On Bayview, Prime Location, Well Designed Prestigious Building, Beautiful Spacious Layout, Friendly Environment, Steps To Bayview Subway, Public Transit, Quick Access To Hwy 401 And DVP, Bayview Village Shops, Restaurants, YMCA, Loblaws, Enjoy Your Own Quiet Corner Unit With Private Expansive Terrace Garden Perfect For Relaxation and Entertaining Your Fam...
| Room | Level | Size | Features |
|---|---|---|---|
| Living Room | Flat | 5.7' × 3.8' | combined w/dining, hardwood floor, w/o to balcony |
| Dining Room | Flat | 5.7' × 3.8' | combined w/living, hardwood floor, w/o to balcony |
| Primary Bedroom | Flat | 3.63' × 3.25' | Walk-In Closet(s) |
| Bedroom 2 | Flat | 3.44' × 3.03' | Closet |
| Kitchen | Flat | 4.55' × 2.36' | French Doors |
| Foyer | Flat | 2.43' × 1.52' | marble floor, closet |
Estimate only — not a mortgage quote, pre-approval or lending offer. Term, interest rate and down payment are assumptions you can adjust. The figure excludes CMHC/mortgage-default insurance, closing costs, utilities and other expenses, and does not reflect any specific lender. Confirm real numbers with a licensed mortgage professional.
* Source: Calculation formula is compiled by Homsy.ca. This is for educational use only.
Sold prices, price changes, and listing history are available to signed-in members under real-estate board (VOW) rules.
