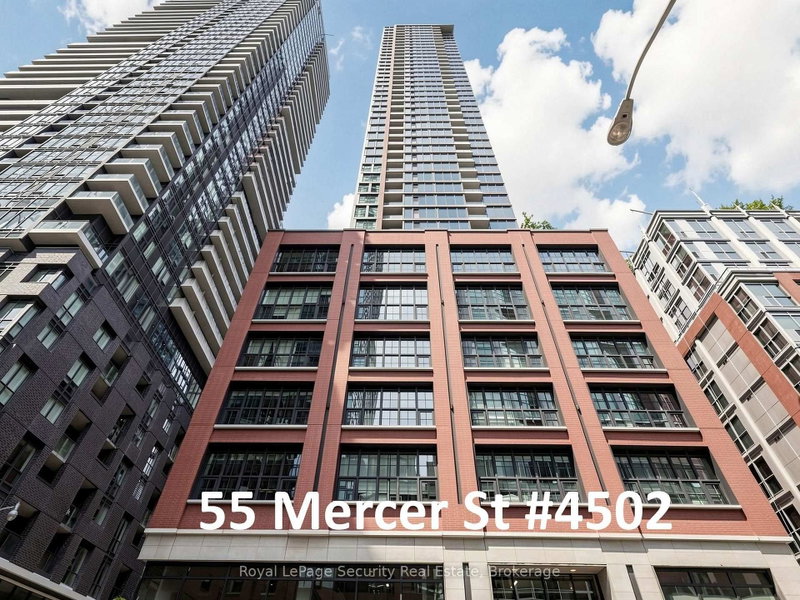
Listed : $3,500
13 days ago
14 York Street, Toronto
3
2
1

Waterfront Communities C1, Toronto, ON M5V 0N4
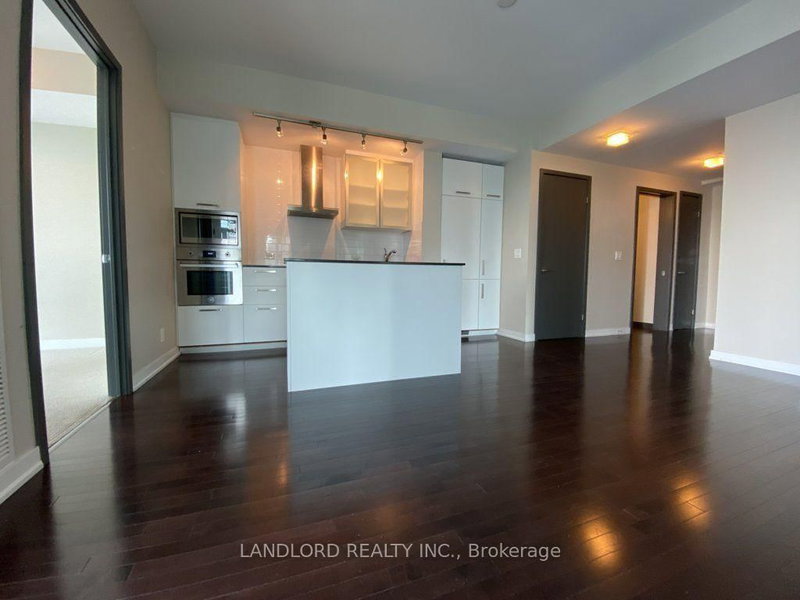
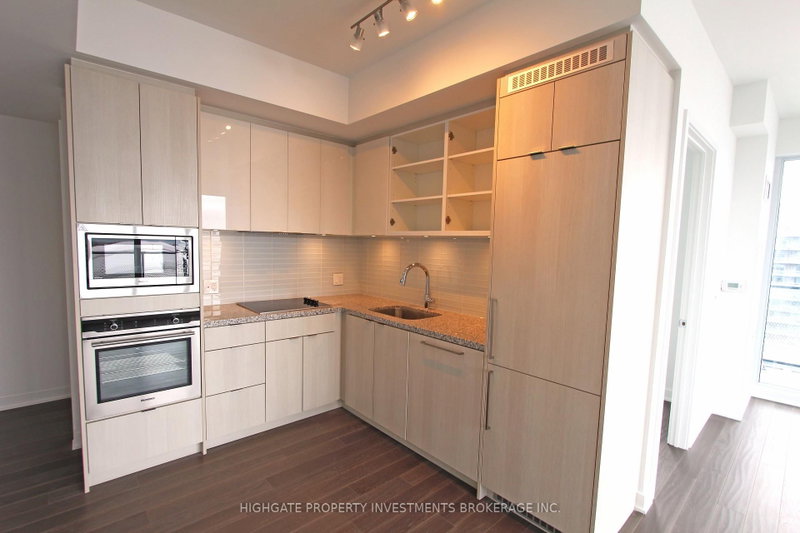
Stunning & Spacious, 3 Bed, 2 Bath @ King/Spadina. Premium & Modern Finishes Throughout - Comes W/ Upgraded Interior Package. Open Concept Floor Plan W/ Optimal Layout. Bright & Airy Throughout W/ Numerous Windows & Wrap-Around Balcony Featuring Excellent Views! Kitchen Inc. Integrated Fridge, Backsplash & Ample Storage. Luxurious Bath W/ Granite Countertop, Large Vanity & B/I Shelving. A Must See...
| Room | Level | Size | Features |
|---|---|---|---|
| Primary Bedroom | Ground | 3.02' × 3.23' | laminate, double closet, 4 pc ensuite |
| Kitchen | Ground | 3.27' × 3.3' | backsplash, stainless steel appl, track lighting |
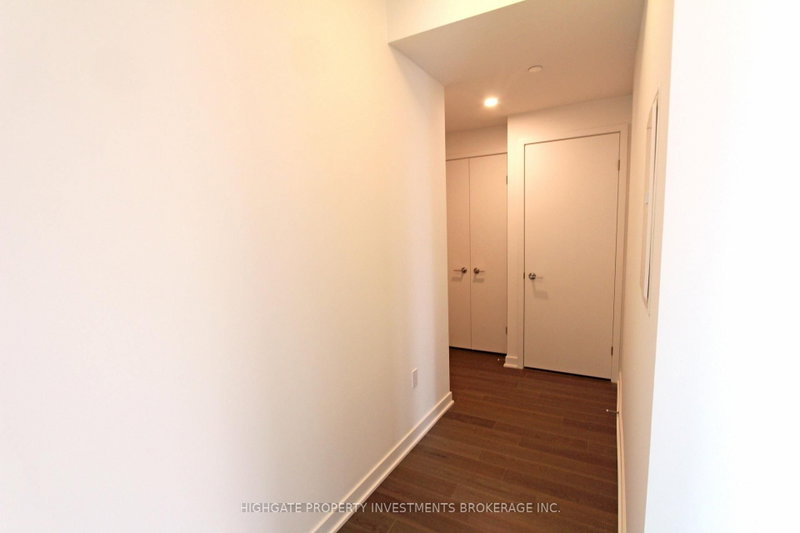
| Foyer | Ground | 3.54' × 1.21' | laminate, open concept, closet |
| Bedroom 3 | Ground | 2.7' × 2.52' | laminate, separate room, large window |
| Living Room | Ground | 3.09' × 5.05' | laminate, combined w/dining, open concept |
| Bedroom 2 | Ground | 2.93' × 3.16' | laminate, large window, double closet |
| Dining Room | Ground | 5.05' × 3.09' | laminate, w/o to balcony, open concept |
Sold prices, price changes, and listing history are available to signed-in members under real-estate board (VOW) rules.