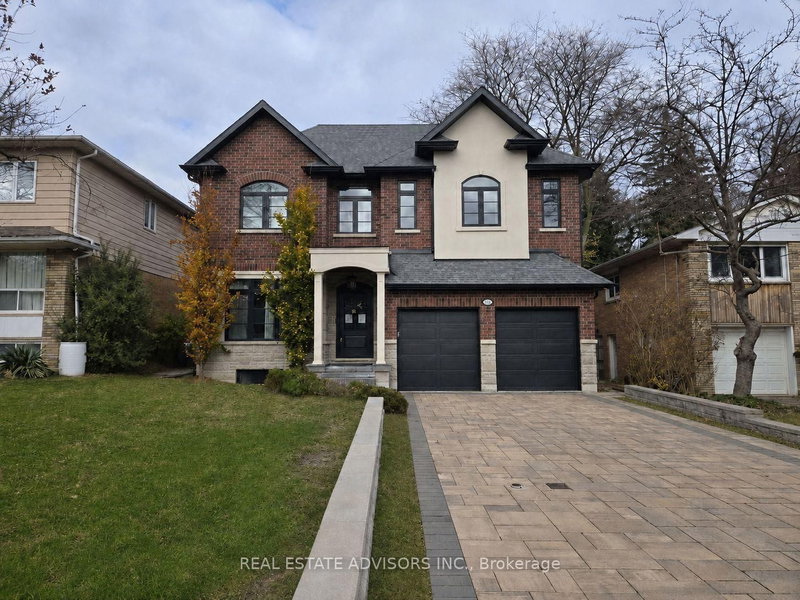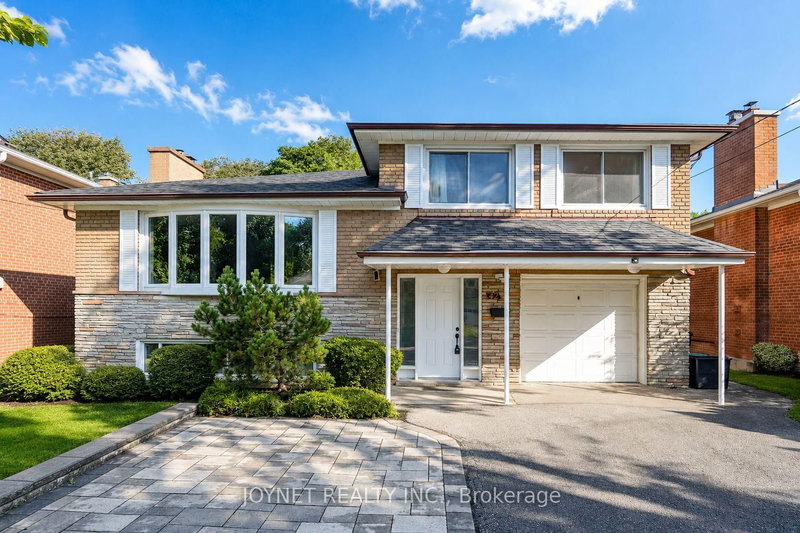
Listed : $1,588,000
1 day ago
42 Brucedale Crescent, Toronto
4
3
1


Bayview Village, Toronto, ON M2K 2C1
These are the listing’s recurring costs before any mortgage. Enter your own mortgage rate in the calculator below to estimate the monthly payment — we don’t assume a rate for you.
Excludes utilities, home insurance, repairs & upkeep, closing & financing-specific costs. Estimate only — not a loan offer or appraisal.
RENOVATED 4BR RANCH BUNGALOW SITUATED ON A 1/3 ACRE (64.47'X 236') RAVINE LOT W/ HEATED INGROUND SALTWATER POOL!!!! Enjoy Unparalleled Privacy Surrounded By Lush Greenery And Mature Trees. This Renovated Four-Bedroom Ranch Bungalow Features Spacious Principal Rooms Bathed In Natural Light From Large Windows And Multiple Skylights. Nearly Every Room Offers Picturesque Views Of The Rear Gardens And ...
| Room | Level | Size | Features |
|---|---|---|---|
| Primary Bedroom | Main | 4.27' × 3.61' | 5 pc ensuite, hardwood floor, walk-in closet(s) |
| Bedroom 3 | Lower | 3.61' × 3.58' | recessed lighting, closet, overlooks pool |
| Kitchen | Main | 4.53' × 3.43' | updated, b/i appliances, overlooks pool |
| Bedroom 2 | Main | 3.56' × 3.48' | overlooks pool, hardwood floor, closet |
| Bedroom 4 | Lower | 4.6' × 3.94' | overlooks ravine, walk-in closet(s), overlooks pool |
| Laundry | Lower | 3.61' × 3.3' | tile floor, b/i shelves |
| Foyer | Main | 4.98' × 2.29' | w/o to garage, skylight, double closet |
| Dining Room | Main | 6.58' × 3.4' | walk-out, hardwood floor, overlooks pool |
| Other | Lower | 3.51' × 2.39' | B/I Shelves |
| Recreation | Lower | 7.98' × 4.52' | w/o to yard, gas fireplace, overlooks pool |
| Living Room | Main | 6.02' × 4.04' | gas fireplace, hardwood floor, overlooks pool |
| Breakfast | Main | 3.28' × 2.9' | combined w/kitchen, pot lights, overlooks pool |
Estimate only — not a mortgage quote, pre-approval or lending offer. Term, interest rate and down payment are assumptions you can adjust. The figure excludes CMHC/mortgage-default insurance, closing costs, utilities and other expenses, and does not reflect any specific lender. Confirm real numbers with a licensed mortgage professional.
* Source: Calculation formula is compiled by Homsy.ca. This is for educational use only.
Sold prices, price changes, and listing history are available to signed-in members under real-estate board (VOW) rules.