Listed : $949,999
4 days ago
10 Inn On The Park Drive, Toronto
2
2
1

Banbury-Don Mills, Toronto, ON M3C 1K1
These are the listing’s recurring costs before any mortgage. Enter your own mortgage rate in the calculator below to estimate the monthly payment — we don’t assume a rate for you.
Excludes utilities, home insurance, repairs & upkeep, closing & financing-specific costs. Estimate only — not a loan offer or appraisal.
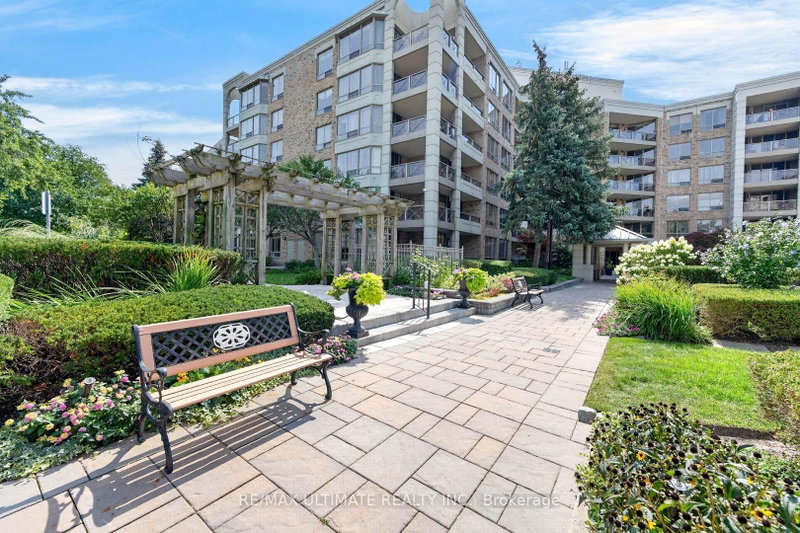
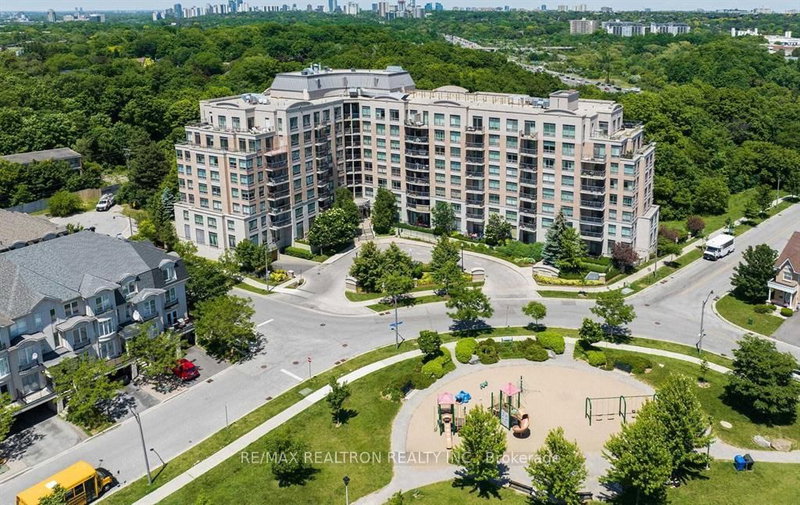
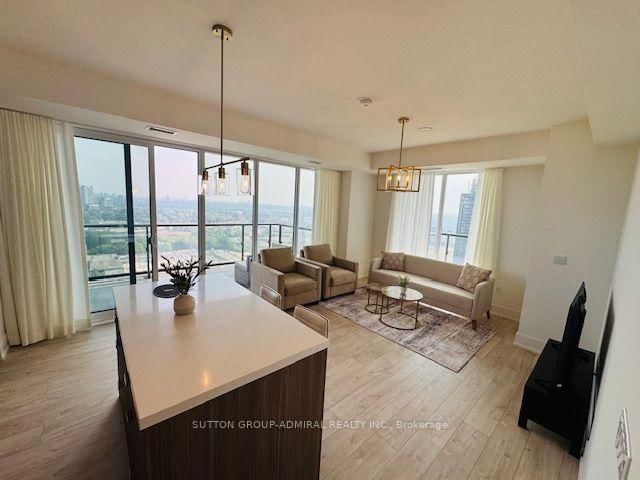
**LUXURY GREENPARK BUILT 2 BEDROOM PLUS DEN*** 1028 SQ FT ***PLUS BALCONY,2 FULL BATHS,9' CEILINGS,PARKING AND LOCKER,OPEN CONCEPT,GRANITE,LAMINATE,BALCONY,FACING SOUTH WEST WITH THE VIEW OF THE AGAKHAN MUSEUM/PARK/CITY SKYLINE,24 HRS CONCIERGE,UNDERGROUND VISITORS PARKING LOUNGE,GYM,PARTY RM,CLOSE TO THE NEW LRT,TTC.SHOPPING AND MORE,PRICED FOR QUICK SALE,DON'T MISS THIS DEAL,PROPERTY IS NOW VACA...
| Room | Level | Size | Features |
|---|---|---|---|
| Living Room | Main | 6.12415' × 3.34' | combined w/dining, laminate, overlooks ravine |
| Kitchen | Main | 2.47' × 2.43' | open concept, granite counters, stained glass |
| Primary Bedroom | Main | 4.15' × 4.23' | 4 pc ensuite, walk-in closet(s), w/o to balcony |
| Bedroom 2 | Main | 3.54' × 3.0' | -- |
| Den | Main | 2.86' × 235.0' | separate room, laminate |
Estimate only — not a mortgage quote, pre-approval or lending offer. Term, interest rate and down payment are assumptions you can adjust. The figure excludes CMHC/mortgage-default insurance, closing costs, utilities and other expenses, and does not reflect any specific lender. Confirm real numbers with a licensed mortgage professional.
* Source: Calculation formula is compiled by Homsy.ca. This is for educational use only.
Sold prices, price changes, and listing history are available to signed-in members under real-estate board (VOW) rules.