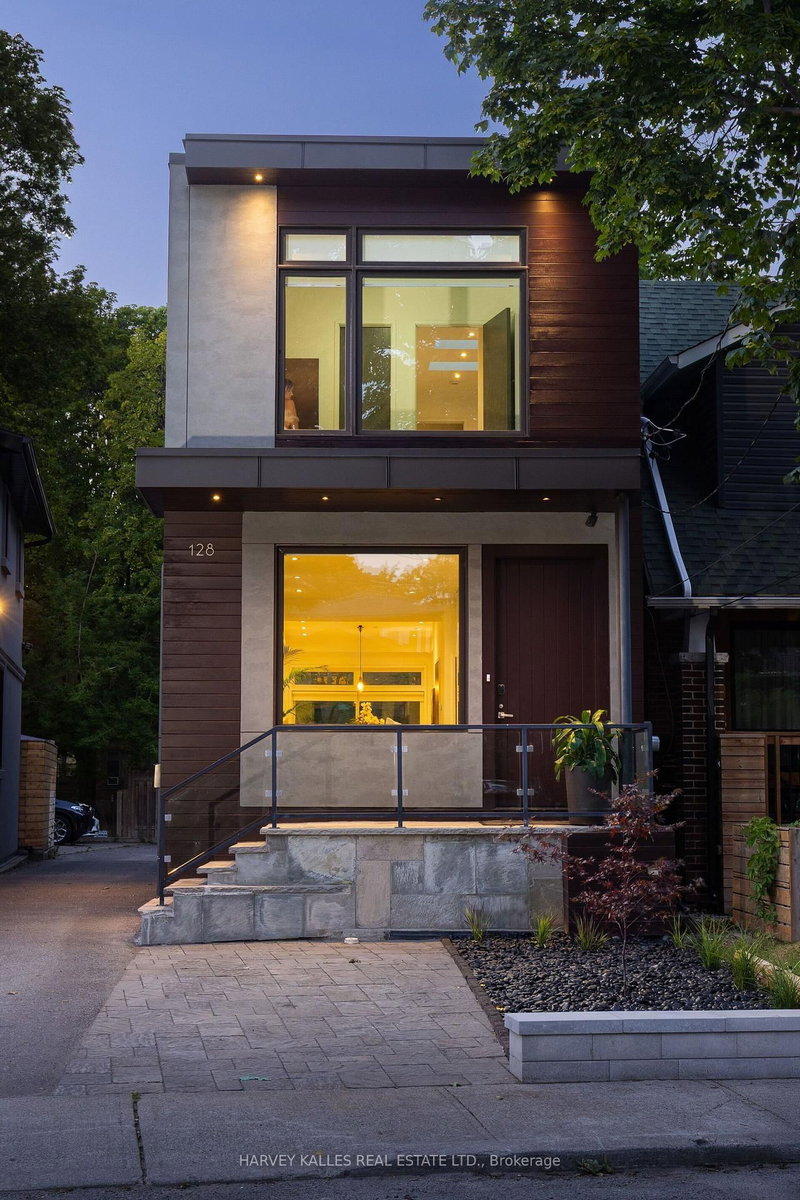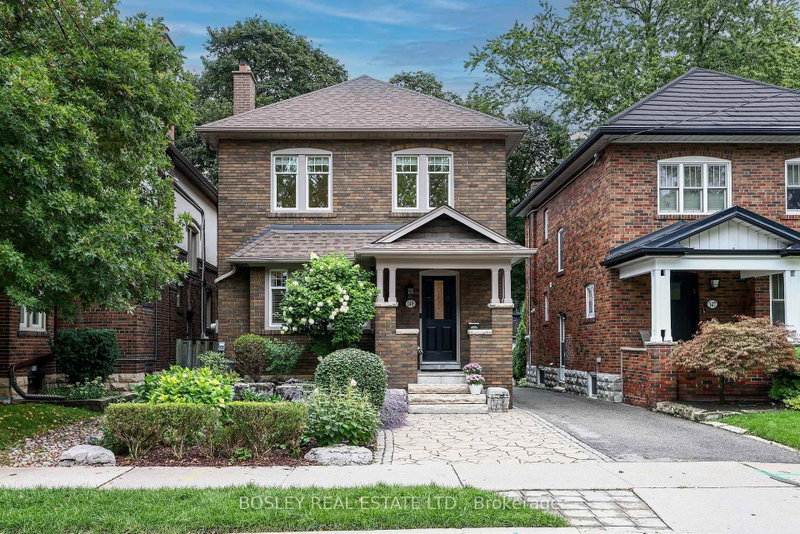
Listed : $1,599,000
4 days ago
149 Lascelles Boulevard, Toronto
3
2
1


Yonge-Eglinton, Toronto, ON M4R 1G5
These are the listing’s recurring costs before any mortgage. Enter your own mortgage rate in the calculator below to estimate the monthly payment — we don’t assume a rate for you.
Excludes utilities, home insurance, repairs & upkeep, closing & financing-specific costs. Estimate only — not a loan offer or appraisal.
Exceptional opportunity in the highly desirable Yonge & Eglinton neighbourhood! in one of Toronto's most sought-after communities. Flexible zoning allows for a variety of residential building options and select commercial uses, offering outstanding long-term potential. Property qualifies under Toronto's Garden Suite Program with potential for a rear garden suite up to approximately 1,291 sq. ft. ...
Saved in this browser only — notes are private to you and do not appear on your other devices.
| Room | Level | Size | Features |
|---|---|---|---|
| Sunroom | Main | 2.45' × 1.88' | laminate, window |
| Kitchen | Basement | 2.45' × 1.72' | vinyl floor, double sink, window |
| Kitchen | Main | 3.58' × 2.22' | double sink, window, w/o to sunroom |
| Bedroom 4 | Basement | 3.25' × 2.63' | Vinyl Floor |
| Living Room | Main | 5.07' × 3.45' | Laminate |
| Primary Bedroom | Second | 4.9' × 3.41' | laminate, window, closet |
| Bedroom 2 | Second | 3.36' × 2.84' | laminate, window, closet |
| Sunroom | Main | 2.0' × 1.76' | tile floor, window, w/o to yard |
| Dining Room | Main | 3.41' × 3.25' | laminate, window, window |
| Bedroom 3 | Second | 3.25' × 3.02' | laminate, window, closet |
| Bedroom 5 | Basement | 3.25' × 2.63' | Vinyl Floor |
Estimate only — not a mortgage quote, pre-approval or lending offer. Term, interest rate and down payment are assumptions you can adjust. The figure excludes CMHC/mortgage-default insurance, closing costs, utilities and other expenses, and does not reflect any specific lender. Confirm real numbers with a licensed mortgage professional.
* Source: Calculation formula is compiled by Homsy.ca. This is for educational use only.
Sold prices, price changes, and listing history are available to signed-in members under real-estate board (VOW) rules.