Listed : $779,000
Today
98 Lillian Street, Toronto
2
2
1


Mount Pleasant West, Toronto, ON M4S 1V5
These are the listing’s recurring costs before any mortgage. Enter your own mortgage rate in the calculator below to estimate the monthly payment — we don’t assume a rate for you.
Excludes utilities, home insurance, repairs & upkeep, closing & financing-specific costs. Estimate only — not a loan offer or appraisal.
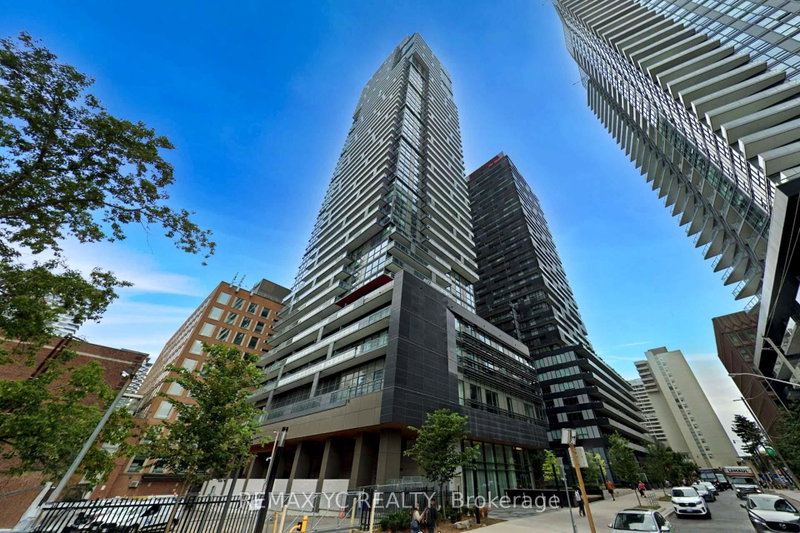
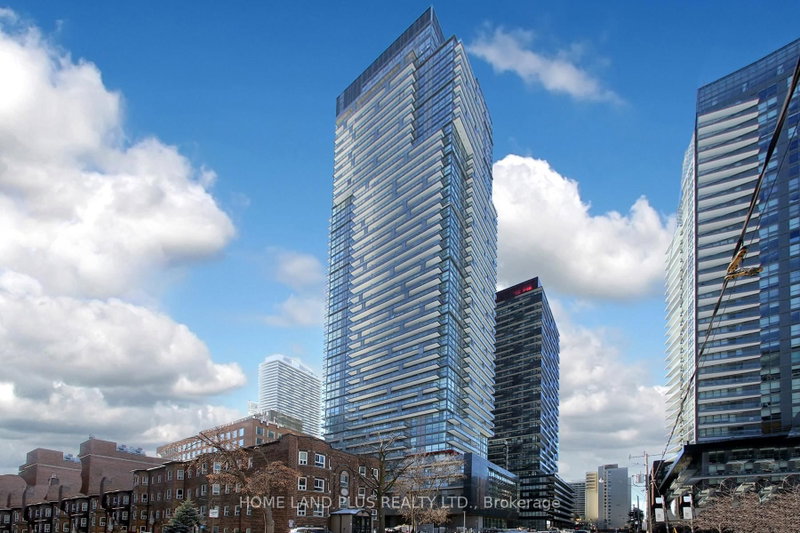
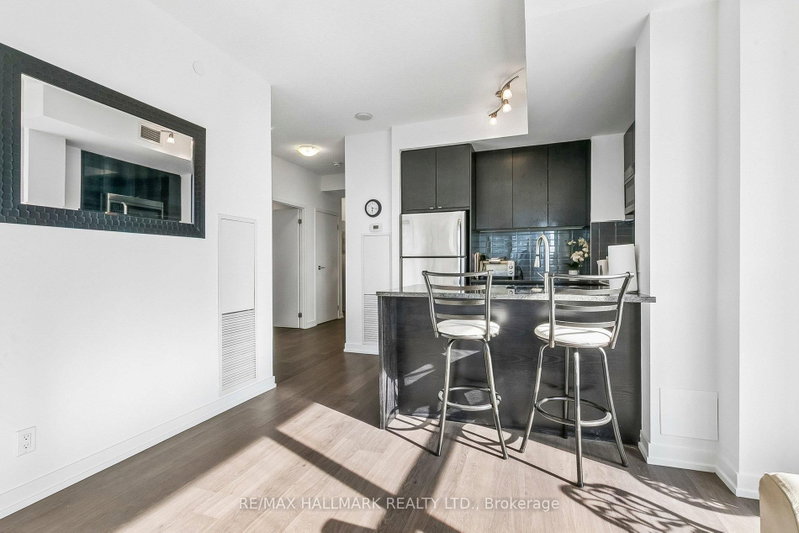
**Y&S** Brand New Midtown Living at Yonge & Eglinton. Great View, Excellent Layout NW Corner View! Approx 800 sq ft. Tons of Natural Light. Brand-new, split 2-bedroom, 2 full baths, no wasted space. Enjoy the outdoors w/** 2 balconies** open the **bifold balcony doors** to step outside right at all Yonge & Eglington has to offer: TTC Subway & Crosstown LRT Line 5 just steps away, vibrant Shops, C...
| Room | Level | Size | Features |
|---|---|---|---|
| Bedroom | Main | 2.98' × 2.94' | 3 pc ensuite, laminate, west view |
| Dining Room | Main | 3.35' × 2.9' | combined w/kitchen, w/o to balcony, nw view |
| Kitchen | Main | 3.35' × 2.9' | combined w/dining, b/i appliances, undermount sink |
| Other | Main | -- | concrete floor, sw view |
| Bedroom 2 | Main | 2.62' × 2.07' | closet, north view, laminate |
| Living Room | Main | 3.96' × 2.74' | w/o to balcony, 4 pc bath, west view |
| Other | Main | -- | concrete floor, nw view |
Estimate only — not a mortgage quote, pre-approval or lending offer. Term, interest rate and down payment are assumptions you can adjust. The figure excludes CMHC/mortgage-default insurance, closing costs, utilities and other expenses, and does not reflect any specific lender. Confirm real numbers with a licensed mortgage professional.
* Source: Calculation formula is compiled by Homsy.ca. This is for educational use only.
Sold prices, price changes, and listing history are available to signed-in members under real-estate board (VOW) rules.