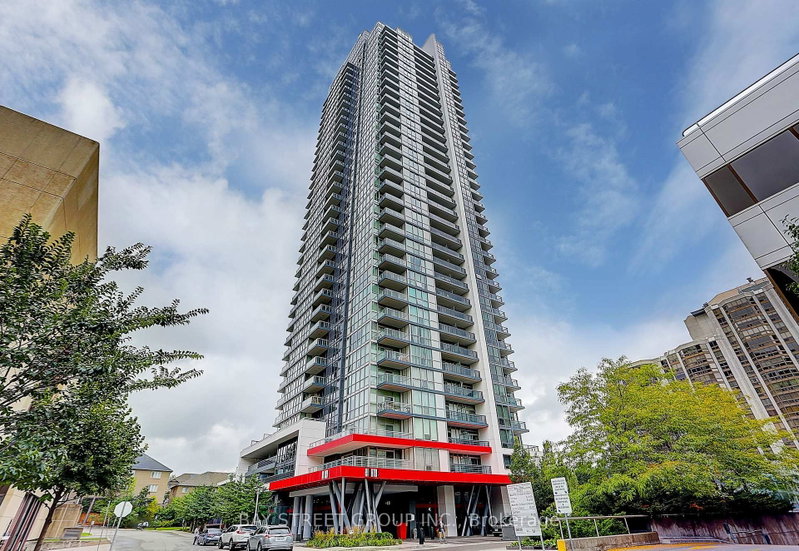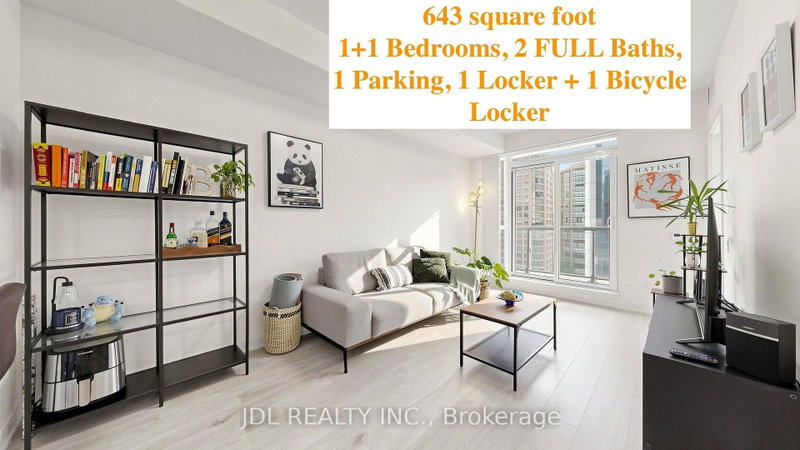
Listed : $628,000
2026-08-04
4955 Yonge Street, Toronto
1
2
1


Willowdale East, Toronto, ON M2N 7K2
These are the listing’s recurring costs before any mortgage. Enter your own mortgage rate in the calculator below to estimate the monthly payment — we don’t assume a rate for you.
Excludes utilities, home insurance, repairs & upkeep, closing & financing-specific costs. Estimate only — not a loan offer or appraisal.
Come And Live In This Luxury Building By Monarch. A Spacious South Facing One Bedroom With Lots Of Recent Upgrades To Enjoy For The First Time. The Main Bathroom Just Renovated With A Contemporary Decor. New Large Slab Tiles Throughout, New Toilet, New Sink and Cabinet, New Plumbing Fixtures. New Baseboards and Trim Through the Entire Unit. Freshly Painted Throughout. Newer Laminate Flooring throu...
| Room | Level | Size | Features |
|---|---|---|---|
| Kitchen | Flat | 3.7' × 2.2' | picture window, eat-in kitchen, laminate |
| Dining Room | Flat | 5.1' × 3.45' | combined w/living, w/o to balcony, laminate |
| Living Room | Flat | 5.1' × 3.45' | combined w/dining, w/o to balcony, laminate |
| Bedroom | Flat | 3.09' × 2.85' | picture window, w/o to balcony, laminate |
Estimate only — not a mortgage quote, pre-approval or lending offer. Term, interest rate and down payment are assumptions you can adjust. The figure excludes CMHC/mortgage-default insurance, closing costs, utilities and other expenses, and does not reflect any specific lender. Confirm real numbers with a licensed mortgage professional.
* Source: Calculation formula is compiled by Homsy.ca. This is for educational use only.
Sold prices, price changes, and listing history are available to signed-in members under real-estate board (VOW) rules.