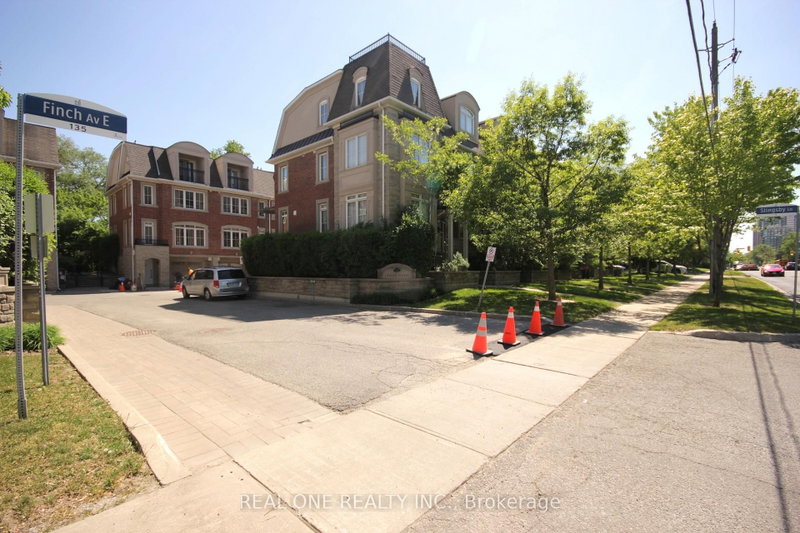
Listed : $3,700
Today
269 Finch Avenue, Toronto
3
3
1


Willowdale East, Toronto, ON M1C 2W2
A Must See! Super Rare Freehold Townhouse At Prestigious Bayview & Finch! High Demand Location! Beautiful Kitchen W/S/S Appl, Nice Washroom, H/W Floors From Bottom To Top. Close To All Amenities & Hwy, Schools, Park, Shopping Plaza, Community Centre. Ttc At Door. Famous Schools - Earl Haig S/S & Cummer Valley M/S (Gifted). Large Parking Space At The Rear Of The Home. Quarterly Fee For Snow Removal...
| Room | Level | Size | Features |
|---|---|---|---|
| Dining Room | Second | 4.63' × 4.15' | hardwood floor, combined w/living, closet |
| Bedroom 2 | Third | 3.09' × 2.65' | hardwood floor, closet, w/o to balcony |
| Primary Bedroom | Third | 4.15' × 3.09' | hardwood floor, 4 pc ensuite, w/o to balcony |
| Living Room | Second | 4.63' × 4.15' | hardwood floor, w/o to balcony, combined w/dining |
| Family Room | Ground | 4.15' × 2.72' | hardwood floor, combined w/laundry, w/o to garage |
| Kitchen | Second | 2.71' × 2.72' | ceramic floor, bay window, breakfast area |
| Great Room | Basement | -- | Hardwood Floor |
| Bedroom 3 | Third | 3.03' × 2.61' | hardwood floor, closet, picture window |
Sold prices, price changes, and listing history are available to signed-in members under real-estate board (VOW) rules.