
Listed : $3,100
2026-08-08
169 Yorkview Drive, Toronto
3
1
Willowdale West, Toronto, ON M2R 1G8
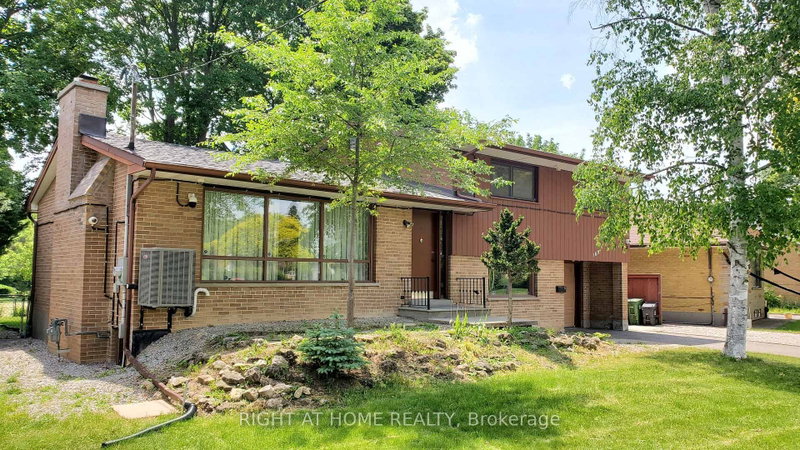
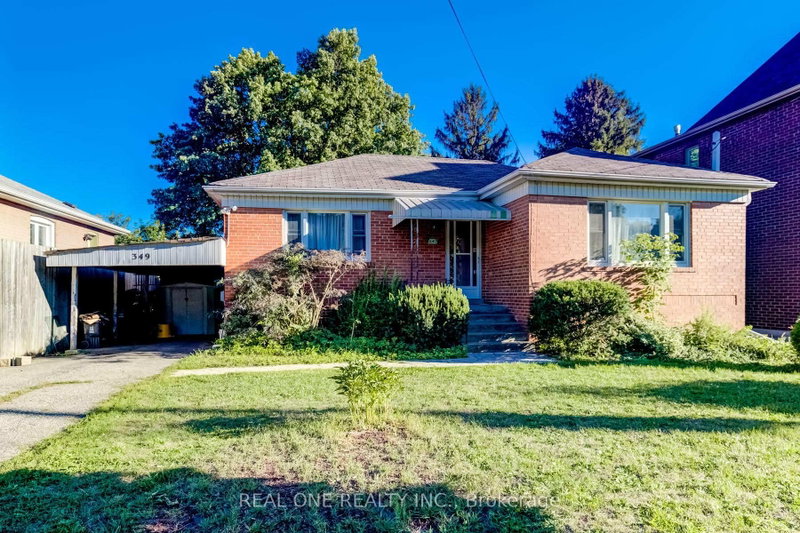
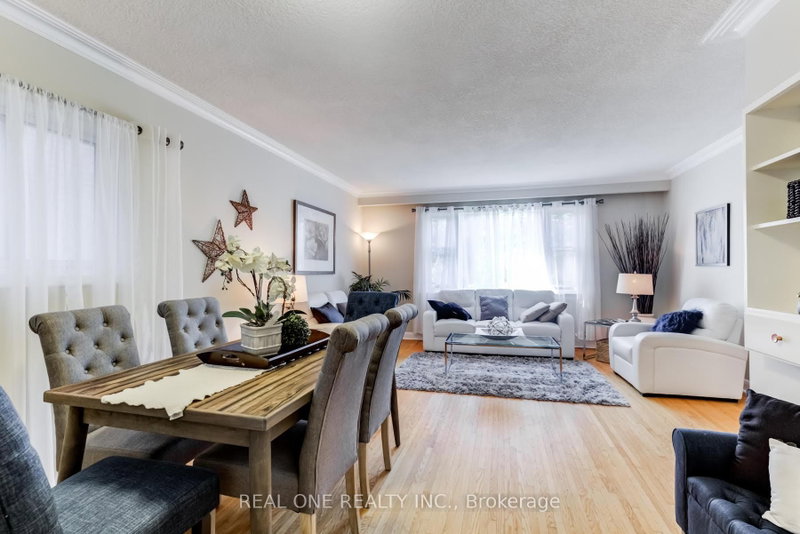
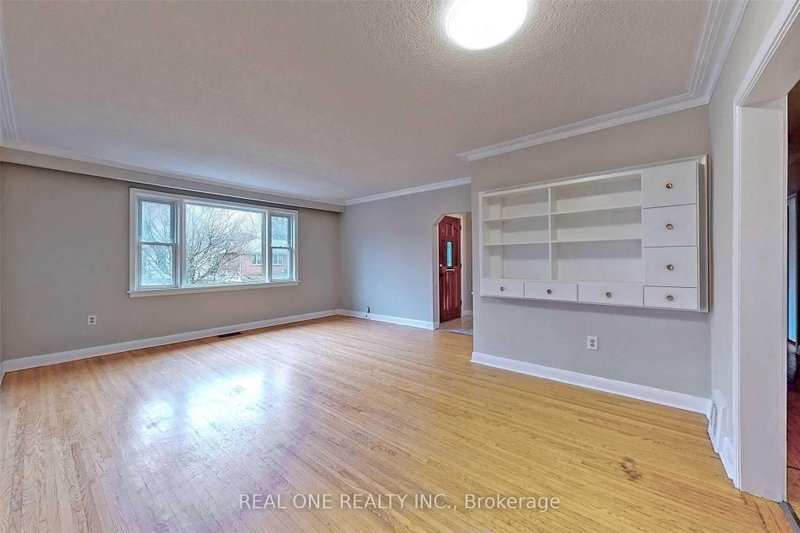
This Unique Property, Located In The Heart Of Willowdale West, Features A Well-Built And Well-Maintained Raised Brick Bungalow With Spacious Principal Rooms And A Bright Open-Concept Living And Dining Area. The Home Has Been Freshly Updated With Refresh Painting, Creating A Clean And Welcoming Living Environment. Situated In A Quiet, Safe, And Family-Friendly Neighborhood, This Home Offers Comfort...
| Room | Level | Size | Features |
|---|---|---|---|
| Primary Bedroom | Main | 3.48' × 4.11' | hardwood floor, closet, window |
| Living Room | Main | 4.7' × 3.86' | hardwood floor, combined w/dining, open concept |
| Kitchen | Main | 3.48' × 2.84' | cork floor, window, separate room |
| Bedroom 3 | Main | 2.91' × 2.43' | hardwood floor, window, closet |
| Bedroom 2 | Main | 2.53' × 2.8' | hardwood floor, closet, window |
| Recreation | Basement | 2.58' × 2.33' | laminate, walk-up, w/o to yard |
| Library | Basement | 3.4' × 3.4' | Above Grade Window |
| Bedroom | Basement | 3.5' × 3.5' | laminate, above grade window, closet |
| Dining Room | Main | 3.61' × 2.06' | hardwood floor, combined w/living, open concept |
Sold prices, price changes, and listing history are available to signed-in members under real-estate board (VOW) rules.

