Listed : $2,499,000
Today
311 Wychwood Avenue, Toronto
4
6
Humewood-Cedarvale, Toronto, ON M6C 3R3
These are the listing’s recurring costs before any mortgage. Enter your own mortgage rate in the calculator below to estimate the monthly payment — we don’t assume a rate for you.
Excludes utilities, home insurance, repairs & upkeep, closing & financing-specific costs. Estimate only — not a loan offer or appraisal.
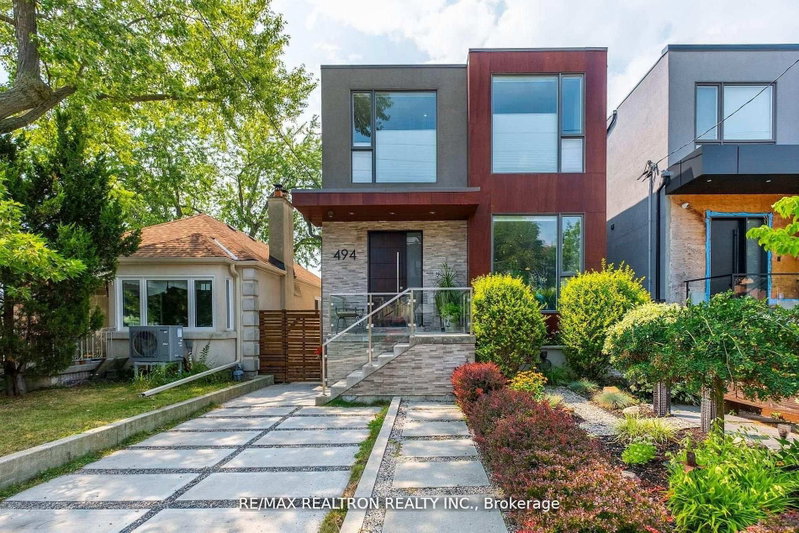
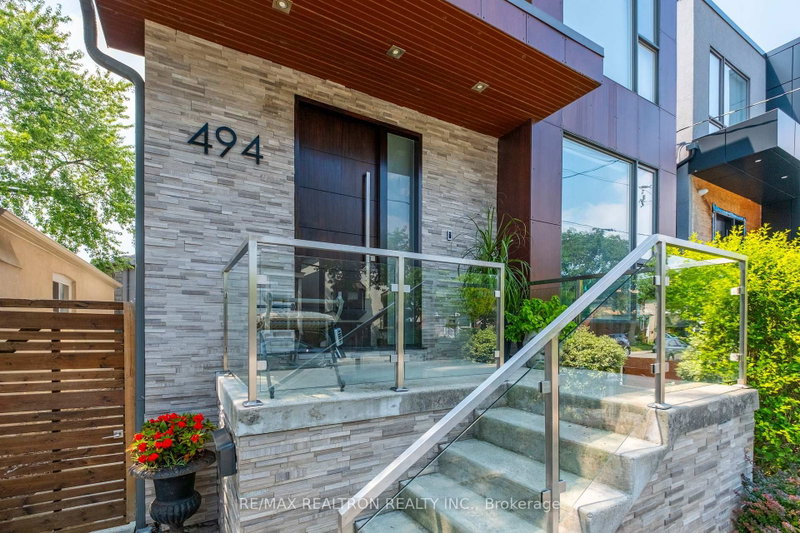
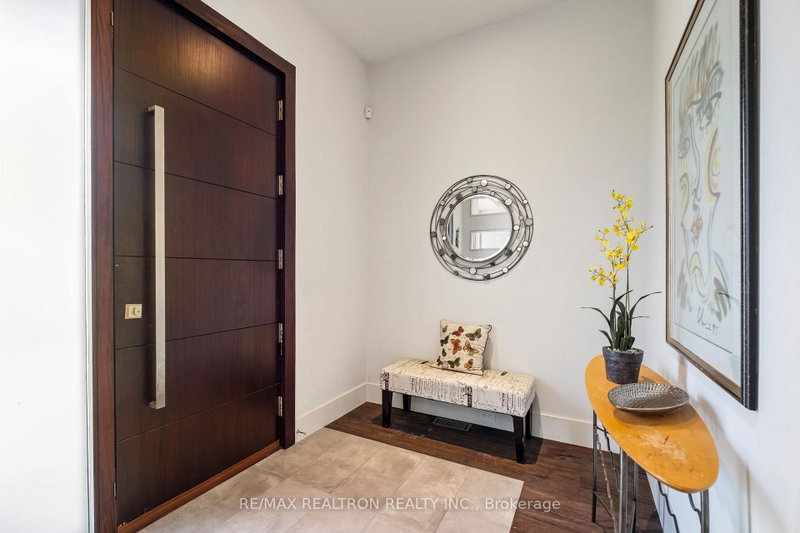
Welcome to 494 Atlas Avenue a designer custom-built masterpiece! Steps from Allen Road and Eglinton, this home offers over 4,200 sq.ft. of total living space, including 2,834 sq. ft. above grade with contemporary design and luxurious finishes throughout. The main and second floors feature soaring ceilings that create a sense of openness and light. With 4+1 spacious bedrooms and 5 bathrooms, this h...
| Room | Level | Size | Features |
|---|---|---|---|
| Laundry | Basement | 2.71' × 2.13' | window, tile floor |
| Bedroom 5 | Basement | 4.24' × 4.11' | window, broadloom, closet |
| Primary Bedroom | Second | 5.12' × 4.87' | hardwood floor, his and hers closets, 5 pc ensuite |
| Recreation | Basement | 6.55' × 7.58' | window, broadloom, pot lights |
| Family Room | Main | 3.66' × 7.0' | hardwood floor, w/o to deck, fireplace |
| Bedroom 3 | Second | 5.36' × 3.44' | hardwood floor, 3 pc ensuite, closet |
| Dining Room | Main | 8.23' × 3.56' | hardwood floor, pot lights, combined w/living |
| Bedroom 2 | Second | 3.9' × 3.38' | hardwood floor, window, closet |
| Living Room | Main | 8.23' × 3.56' | hardwood floor, pot lights, combined w/dining |
| Bedroom 4 | Second | 4.08' × 3.44' | hardwood floor, window, closet |
| Kitchen | Main | 5.18' × 7.0' | hardwood floor, eat-in kitchen, pot lights |
Estimate only — not a mortgage quote, pre-approval or lending offer. Term, interest rate and down payment are assumptions you can adjust. The figure excludes CMHC/mortgage-default insurance, closing costs, utilities and other expenses, and does not reflect any specific lender. Confirm real numbers with a licensed mortgage professional.
* Source: Calculation formula is compiled by Homsy.ca. This is for educational use only.
Sold prices, price changes, and listing history are available to signed-in members under real-estate board (VOW) rules.