
$7,900124 Glen
5 bed•4 bath•3000-3500 sqft

PRICE CHANGE
124 Glen Road
Rosedale-Moore Park, Toronto, ON M4W 2W2
$7,900 /mo
5Bedrooms
4Bathrooms
3000-3500Sqft
1Parking
82 days ago83 days on marketLot 34 × 102 ft (irregular)MLS®: C13515950Lease
RentalFreehold
FurnishedUnfurnished
Parking2
Description
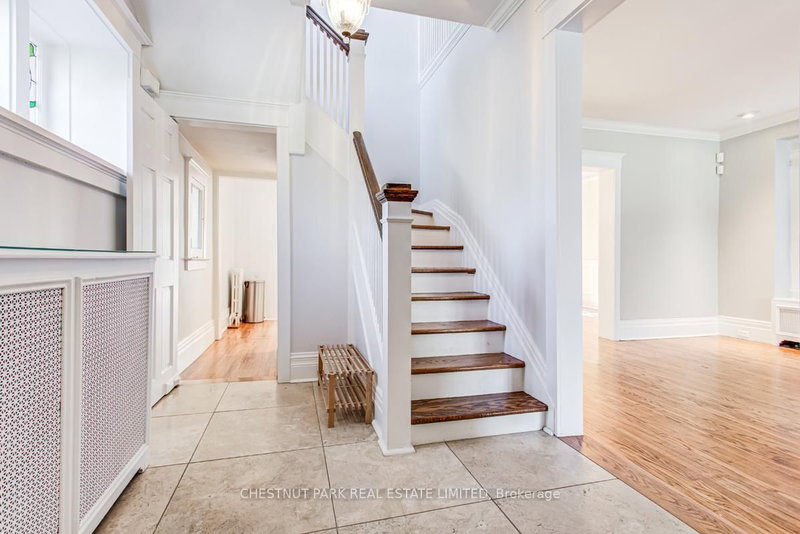
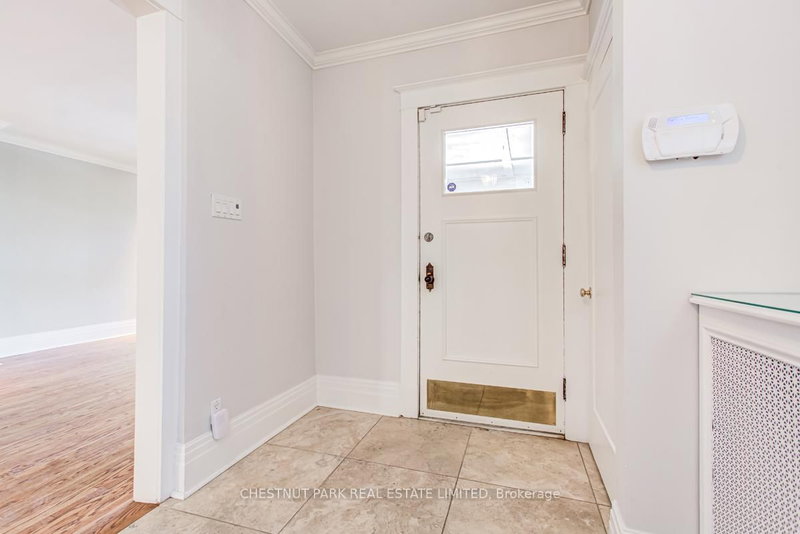
Very charming, spacious & elegant 3-storey, 5 bedroom detached family home in prime North Rosedale! Excellent family location walkable to parks, ravine, TTC, Summerhill Market & shops on Summerhill Avenue. Prime Whitney Public School district. A covered porch opens to a formal entrance foyer with a hall closet & stained glass windows. Double-wide opening to a grand formal living room (25' X 14') w...
My Notes
Saved in this browser only — sign in to keep your notes across devices.
I've toured this home
Property Details
Property TypeDetached
Style3-Storey
Size3000-3500 ft²
Days on Market83 days
MLS#C13515950
StatusActive
HeatingWater
A/CCentral Air
GarageDetached
Parking Spaces2
BasementPartially Finished, Partial Basement
OccupancyImmediate or iate/tba
Listed ByCHESTNUT PARK REAL ESTATE LIMITED
Room Details
| Room | Level | Size | Features |
|---|---|---|---|
| Bedroom 3 | Second | 4.19' × 3.3' | closet, juliette balcony, hardwood floor |
| Bathroom | Second | 3.02' × 2.44' | 4 pc ensuite, separate shower, soaking tub |
| Breakfast | Main | 3.0' × 2.46' | combined w/kitchen, large window, hardwood floor |
| Family Room | Main | 3.89' × 3.52' | open concept, w/o to deck, hardwood floor |
| Living Room | Main | 7.67' × 4.29' | formal rm, leaded glass, crown moulding |
| Foyer | Main | 3.61' × 2.29' | closet, stained glass, marble floor |
| Dining Room | Main | 4.06' × 3.68' | formal rm, wainscoting, coffered ceiling(s) |
| Bedroom 2 | Second | 3.48' × 3.35' | b/i bookcase, overlooks backyard, hardwood floor |
| Family Room | Third | 4.75' × 4.37' | 4 pc bath, pot lights, hardwood floor |
| Kitchen | Main | 4.88' × 2.95' | renovated, combined w/family, stainless steel appl |
| Bedroom 4 | Third | 4.93' × 3.48' | large window, pot lights, hardwood floor |
| Primary Bedroom | Second | 4.32' × 3.56' | 4 pc ensuite, his and hers closets, bay window |
Bathrooms
1 bathroom on Main (2 pieces)
1 bathroom on Second (4 pieces)
1 bathroom on Second (4 pieces)
1 bathroom on Third (4 pieces)
Amenities & Features
Nearby
Fenced YardParkPlace Of WorshipPublic TransitRavineSchool
Unlock more property intelligence
Sold prices, price changes, and listing history are available to signed-in members under real-estate board (VOW) rules.
Sign in to view