
Listed : $2,150
2026-07-28
1603 Eglinton Avenue, Toronto
1
1


Oakwood Village, Toronto, ON M6C 0A5
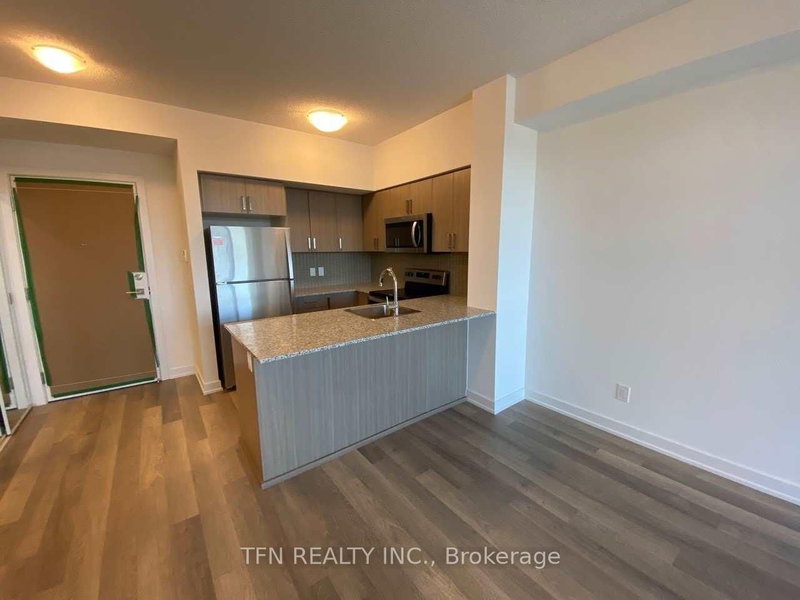
Beautiful upgraded unit ! 1 bed + den (Den separate room with Sliding doors & wood floor can be used as a 2nd bedroom ) , 688 Sf Sunny West exposure living space , 688sf= 620 sf interior living + 68 sf outdoor living ( See attached floor plan ) , 9' ceilings. World class amenities include fitness/workout studio, indoor/outdoor multi-purpose amenity space, large roof top terrace with city skyline v...
| Room | Level | Size | Features |
|---|---|---|---|
| Bedroom | Flat | 4.08' × 2.62' | window floor to ceiling, his and hers closets, hardwood floor |
| Kitchen | Flat | 3.04' × 1.87' | modern kitchen, centre island, open concept |
| Den | Flat | 2.47' × 1.89' | separate room, sliding doors, hardwood floor |
| Other | Flat | 3.72' × 1.5' | West View |
| Dining Room | Flat | 4.39' × 2.62' | combined w/living, combined w/kitchen, hardwood floor |
| Living Room | Flat | 4.39' × 2.62' | combined w/dining, w/o to balcony, hardwood floor |
Sold prices, price changes, and listing history are available to signed-in members under real-estate board (VOW) rules.