Listed : $638,000
Today
19 Aspenwood Drive, Toronto
4
2
1


Hillcrest Village, Toronto, ON M2H 1T6
These are the listing’s recurring costs before any mortgage. Enter your own mortgage rate in the calculator below to estimate the monthly payment — we don’t assume a rate for you.
Excludes utilities, home insurance, repairs & upkeep, closing & financing-specific costs. Estimate only — not a loan offer or appraisal.
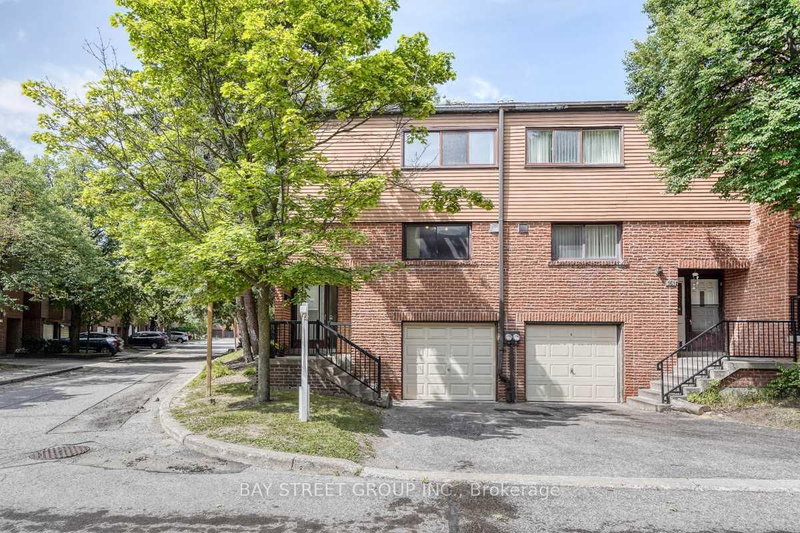
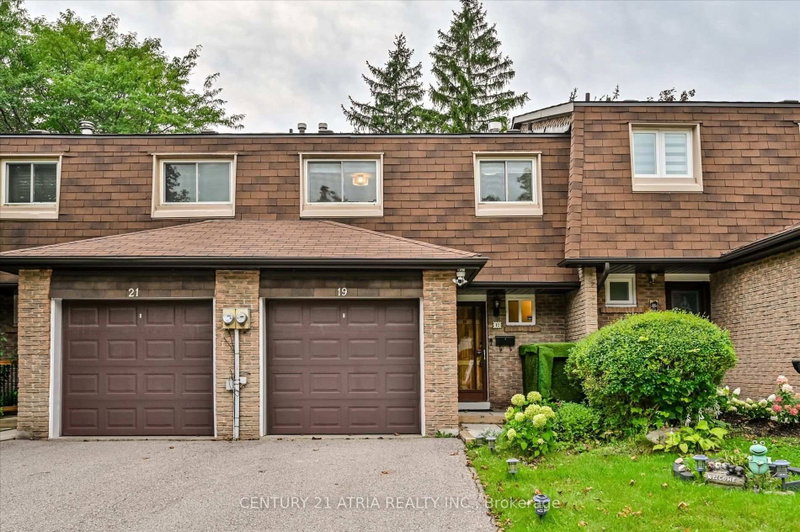
Beautiful Renovated End-Unit 2-Storey Townhouse W/Walk-Out Bsmt in Prime North York! Located in a Safe, Family-Friendly Neighbourhood with Top Schools: A.Y. Jackson SS, Zion Heights JHS & Seneca College. A Built-In One-Car Garage, With Additional Space On The Driveway For Extra Vehicles, Offering A Total Of Two-Car Parking Capacity. The Home Features A Bright Eat-In Kitchen With A Bay Window And ...
| Room | Level | Size | Features |
|---|---|---|---|
| Bedroom 4 | Upper | 2.35' × 2.21' | Laminate |
| Dining Room | Upper | 4.75' × 2.22' | combined w/kitchen, open concept, laminate |
| Great Room | Basement | 3.81' × 3.31' | laminate, w/o to yard |
| Bedroom 3 | Second | 2.89' × 2.51' | laminate, closet, window |
| Kitchen | Upper | 4.75' × 2.22' | granite counters, family size kitchen, window |
| Living Room | Main | 5.52' × 3.82' | overlooks backyard, combined w/family, window |
| Bedroom 2 | Second | 3.74' × 2.73' | overlooks frontyard, closet, walk-in closet(s) |
| Family Room | Main | 5.52' × 3.82' | overlooks backyard, fireplace, picture window |
| Primary Bedroom | Second | 4.58' × 2.72' | overlooks backyard, closet, window |
Estimate only — not a mortgage quote, pre-approval or lending offer. Term, interest rate and down payment are assumptions you can adjust. The figure excludes CMHC/mortgage-default insurance, closing costs, utilities and other expenses, and does not reflect any specific lender. Confirm real numbers with a licensed mortgage professional.
* Source: Calculation formula is compiled by Homsy.ca. This is for educational use only.
Sold prices, price changes, and listing history are available to signed-in members under real-estate board (VOW) rules.