Listed : $5,899,000
2 days ago
128 Hazelton Avenue, Toronto
3
4
2
Annex, Toronto, ON M5R 2G2
These are the listing’s recurring costs before any mortgage. Enter your own mortgage rate in the calculator below to estimate the monthly payment — we don’t assume a rate for you.
Excludes utilities, home insurance, repairs & upkeep, closing & financing-specific costs. Estimate only — not a loan offer or appraisal.
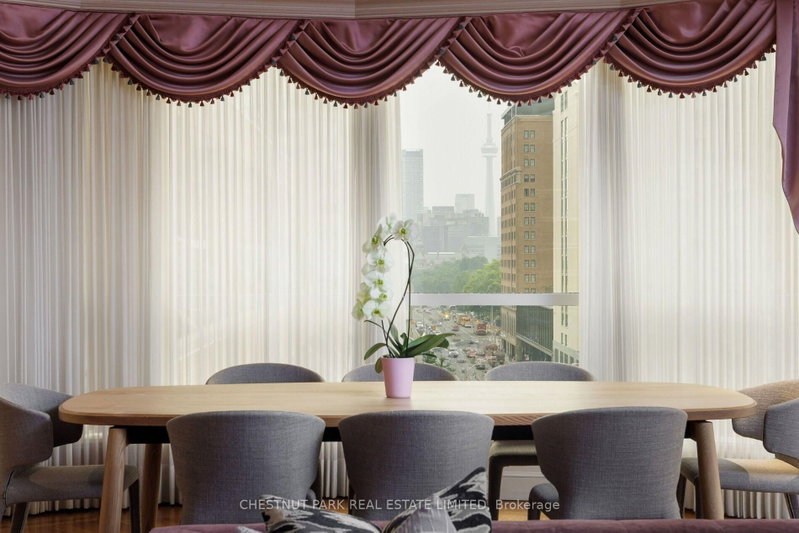
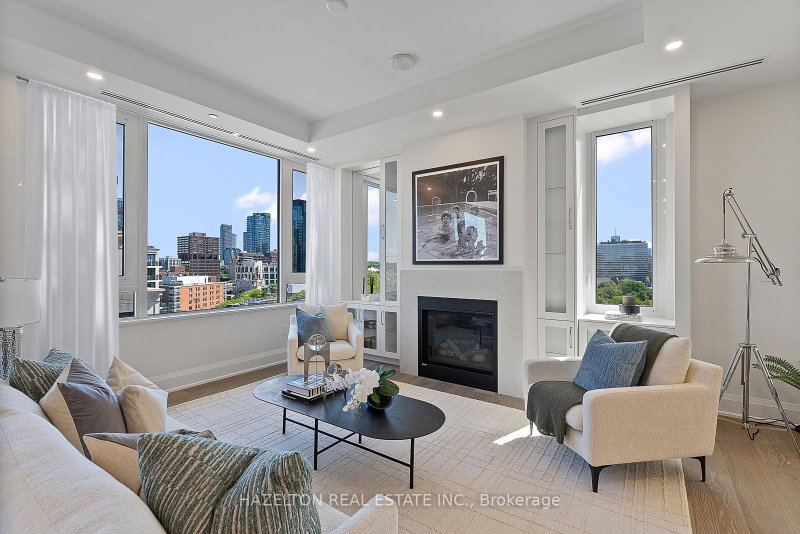
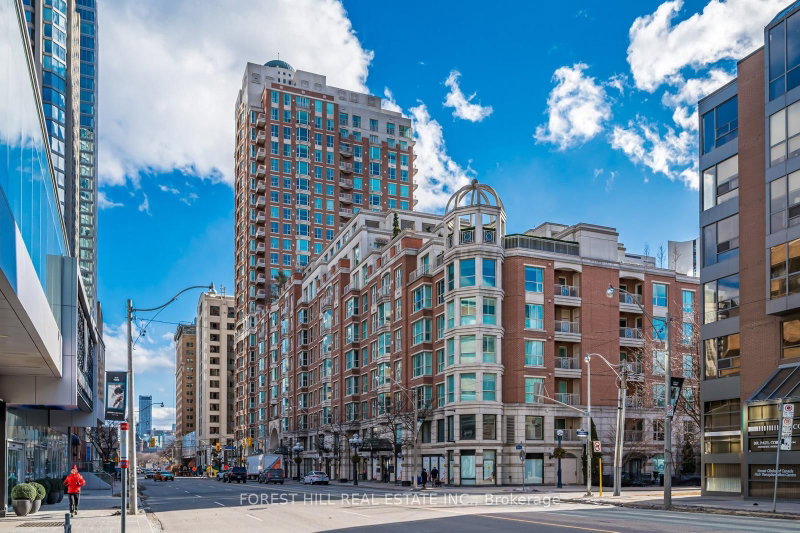
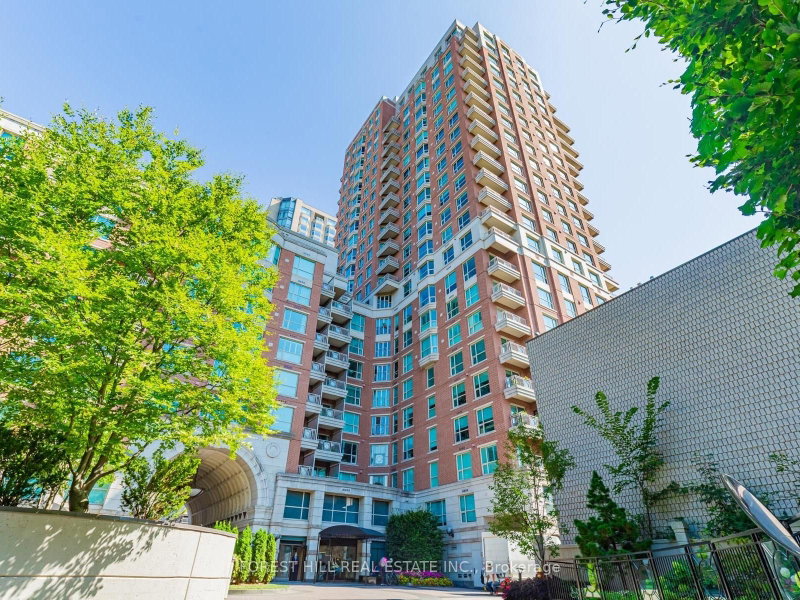
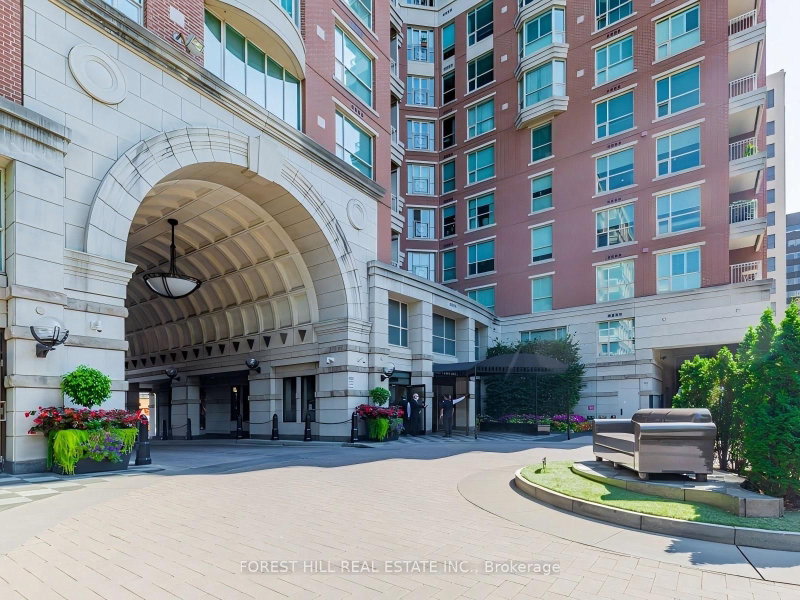
Step into this exceptional corner residence at The Prince Arthur, a rare offering in the heart of Yorkville featuring three bedrooms and five bathrooms. With its southeast exposure, the suite is filled with natural light throughout the day. An inviting foyer with marble floors and classic wainscoting creates a refined first impression, opening into expansive living and dining areas that balance so...
| Room | Level | Size | Features |
|---|---|---|---|
| Primary Bedroom | Flat | 6.76' × 3.86' | 3 pc ensuite, 3 pc ensuite, walk-in closet(s) |
| Kitchen | Flat | 3.35' × 3.89' | renovated, marble counter, breakfast bar |
| Laundry | Flat | 1.73' × 1.68' | b/i shelves, laundry sink, ceramic floor |
| Dining Room | Flat | 5.05' × 2.77' | hardwood floor, crown moulding, east view |
| Living Room | Flat | 7.82' × 6.22' | hardwood floor, overlooks dining, w/o to balcony |
| Bedroom 3 | Flat | 4.88' × 3.76' | b/i bookcase, 4 pc ensuite, closet |
| Foyer | Flat | 5.31' × 2.57' | marble floor, elevator, walk-in closet(s) |
| Breakfast | Flat | 3.35' × 2.74' | hardwood floor, east view, pantry |
| Bedroom 2 | Flat | 5.26' × 4.32' | closet, 4 pc ensuite, b/i bookcase |
Estimate only — not a mortgage quote, pre-approval or lending offer. Term, interest rate and down payment are assumptions you can adjust. The figure excludes CMHC/mortgage-default insurance, closing costs, utilities and other expenses, and does not reflect any specific lender. Confirm real numbers with a licensed mortgage professional.
* Source: Calculation formula is compiled by Homsy.ca. This is for educational use only.
Sold prices, price changes, and listing history are available to signed-in members under real-estate board (VOW) rules.