Listed : $2,950
Today
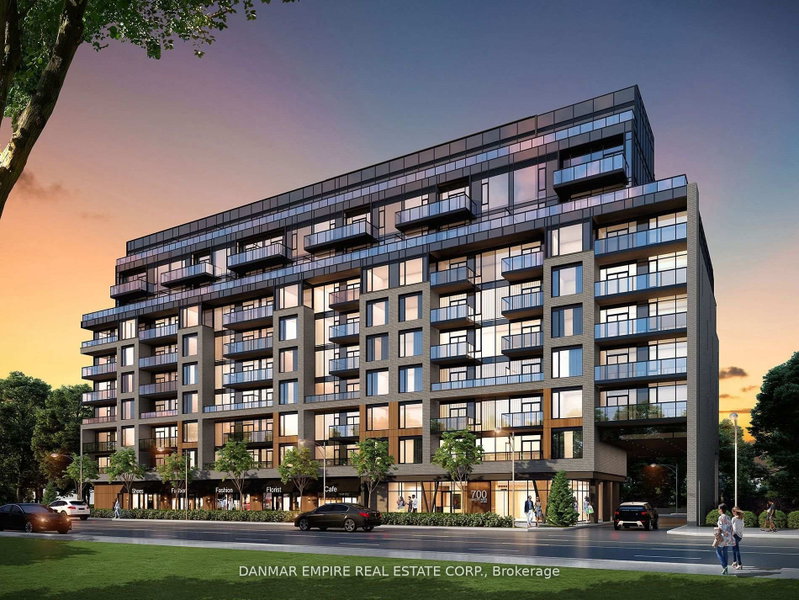
700 Sheppard Avenue, Toronto
2
2

Bathurst Manor, Toronto, ON M3H 0G5
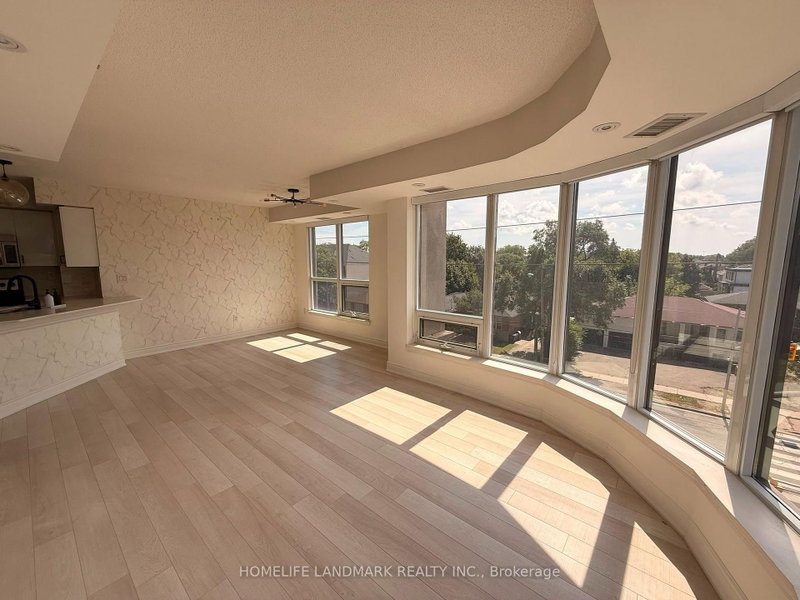
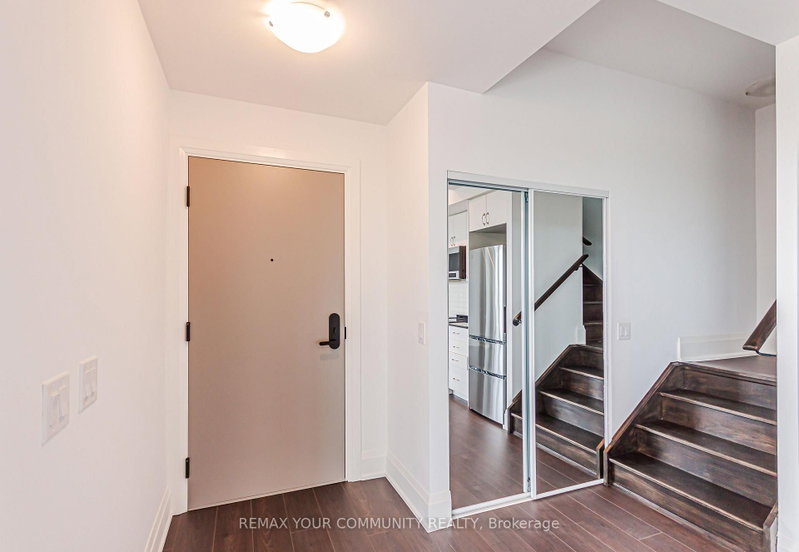
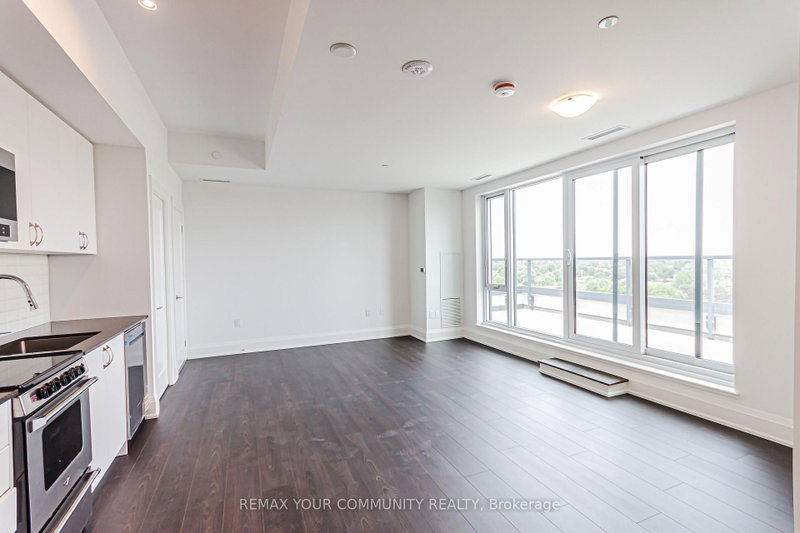
Brand New, Never Lived In, Gorgeous Views From This 2 Storey Unit, Conveniently Located Within Minutes of Sheppard West TTC Station Highway 401, Earl Bales Park and Retail Shopping Including Yorkdale Shopping Centre; Terrific Open Space Layout on Main Level with Floor to Ceiling Windows and Walk Out to a Huge Balcony With Expansive View; Modern Kitchen, Granite Counter Tops, Sleek Stainless Steel ...
| Room | Level | Size | Features |
|---|---|---|---|
| Bedroom 2 | Second | 2.62' × 2.8' | laminate, double closet, w/o to terrace |
| Primary Bedroom | Second | 2.62' × 2.89' | laminate, double closet, w/o to terrace |
| Dining Room | Main | -- | laminate, combined w/kitchen, w/o to balcony |
| Kitchen | Main | -- | laminate, combined w/dining, open concept |
| Living Room | Main | 5.33' × 4.29' | laminate, combined w/dining, w/o to balcony |
Sold prices, price changes, and listing history are available to signed-in members under real-estate board (VOW) rules.