Listed : $1,049,900
9 days ago
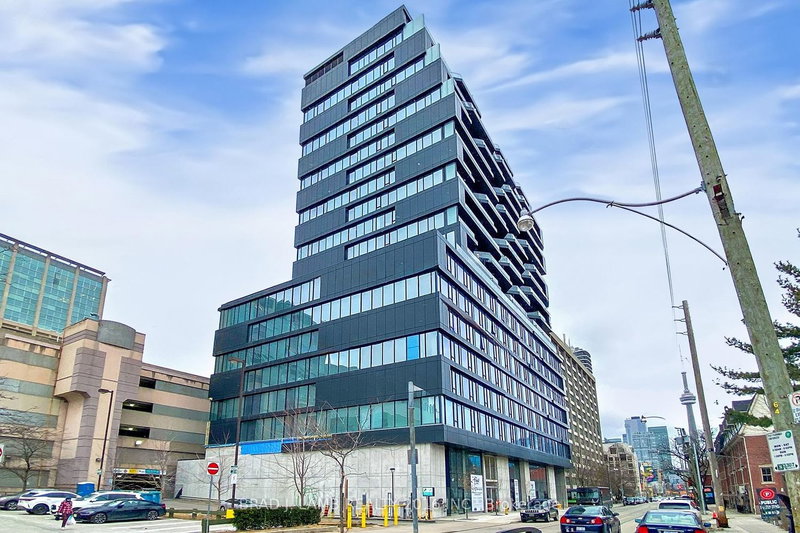
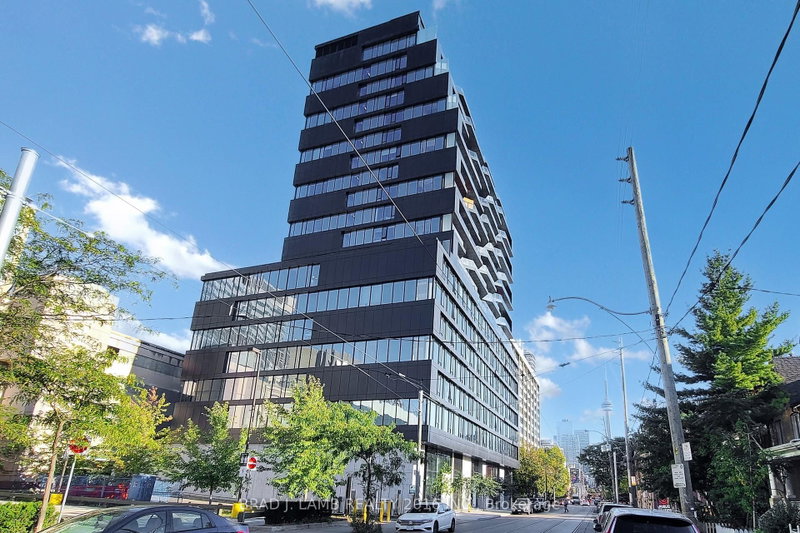
195 McCaul Street, Toronto
3
2
1

Kensington-Chinatown, Toronto, ON M5G 0C1
These are the listing’s recurring costs before any mortgage. Enter your own mortgage rate in the calculator below to estimate the monthly payment — we don’t assume a rate for you.
Excludes utilities, home insurance, repairs & upkeep, closing & financing-specific costs. Estimate only — not a loan offer or appraisal.
This is the home you have been dreaming of. This extraordinary corner suite offers breathtaking, unobstructed views of the Toronto skyline, with 1042 sqft of interior living space plus a 180 sqft private balcony. Floor to ceiling windows flood the interior with natural light, complemented by wide plank hardwood floors, smooth 10 ft ceilings and modern finishes throughout. Freshly painted and truly...
Saved in this browser only — notes are private to you and do not appear on your other devices.
| Room | Level | Size | Features |
|---|---|---|---|
| Primary Bedroom | Main | 3.45' × 3.1' | east view, window floor to ceiling, closet organizers |
| Kitchen | Main | 4.0' × 3.75' | window floor to ceiling, centre island, marble counter |
| Primary Bedroom | Flat | 4.15' × 3.05' | 5 pc ensuite, walk through, hardwood floor |
| Bedroom 2 | Flat | 3.26' × 2.74' | closet, sliding doors, hardwood floor |
| Living Room | Flat | 6.64' × 5.12' | combined w/dining, hardwood floor |
| Kitchen | Flat | 6.64' × 5.12' | marble counter, centre island, b/i appliances |
| Bedroom 2 | Main | 2.86' × 2.72' | window floor to ceiling, closet, hardwood floor |
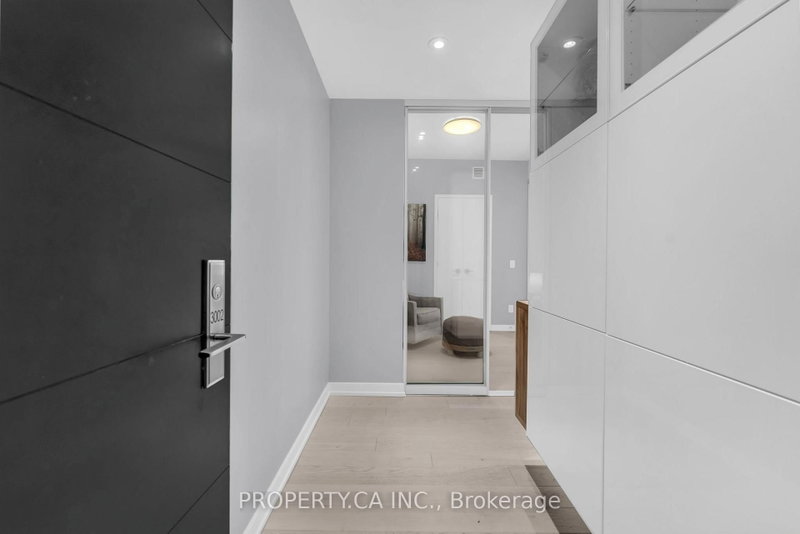
| Foyer | Main | 2.81' × 1.64' | b/i shelves, hardwood floor |
| Dining Room | Flat | 6.64' × 5.12' | combined w/living, hardwood floor, w/o to balcony |
| Bedroom 3 | Main | 2.7' × 2.44' | closet, hardwood floor |
| Other | Main | 7.58' × 2.42' | nw view, balcony, concrete floor |
| Living Room | Main | 4.4' × 3.78' | w/o to balcony, window floor to ceiling, hardwood floor |
| Bathroom | Main | 2.9' × 2.6' | soaking tub, 4 pc ensuite, marble floor |
Estimate only — not a mortgage quote, pre-approval or lending offer. Term, interest rate and down payment are assumptions you can adjust. Below 20% down the figure includes CMHC/mortgage-default insurance, which lenders add to the mortgage. It excludes closing costs, utilities and other expenses, and does not reflect any specific lender. Confirm real numbers with a licensed mortgage professional.
* Source: Calculation formula is compiled by Homsy.ca. This is for educational use only.
Enter your income and your own mortgage rate to check this home against a lender’s limits.
An estimate, not a pre-approval. Information is deemed reliable but not guaranteed.
Sold prices, price changes, and listing history are available to signed-in members under real-estate board (VOW) rules.