
Unit 104 - 55 Halton Street
Trinity-Bellwoods, Toronto, ON M6J 1R5
What it costs to own
These are the listing’s recurring costs before any mortgage. Enter your own mortgage rate in the calculator below to estimate the monthly payment — we don’t assume a rate for you.
Excludes utilities, home insurance, repairs & upkeep, closing & financing-specific costs. Estimate only — not a loan offer or appraisal.
Description
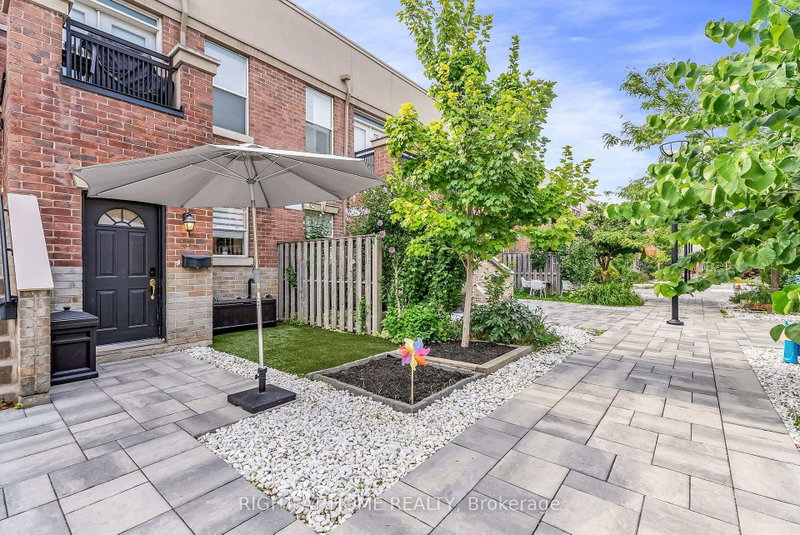
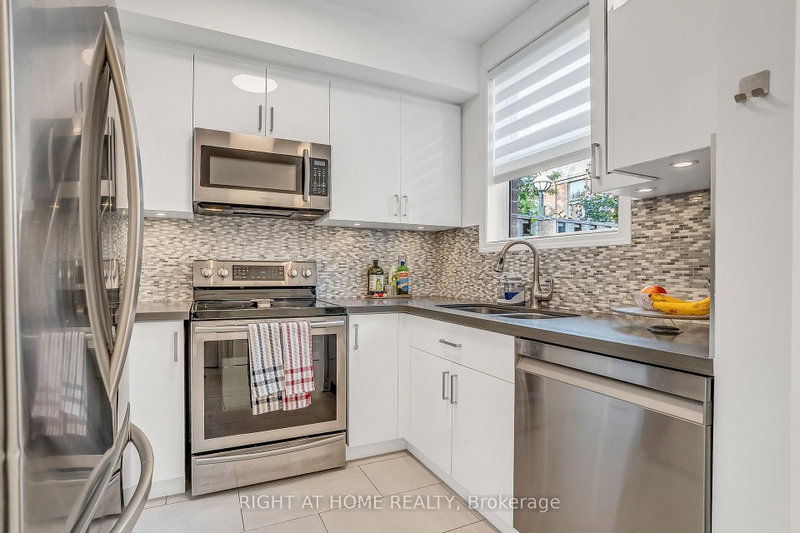
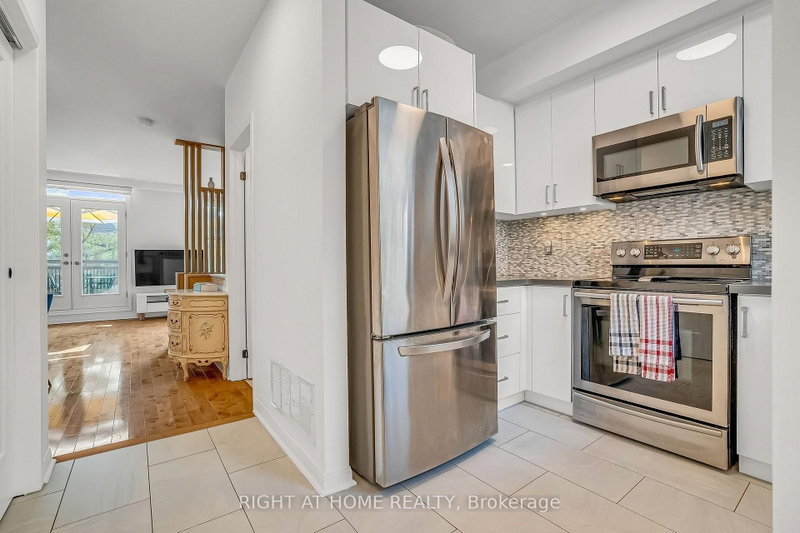
Welcome Home To This Spectacular Townhouse On The Ossington Strip, Just Steps To Trinity Bellwoods Park. Private Entry From Central Courtyard + Garden & BBQ Area. Main Floor Powder Rd, Real Hrdwd Flrs, Sunny West View + French Doors To BAlcony. Renovated Modern Kitchen, Spacious Principle Suite Featuring W-W Closet, 3 4 Pc Ensuite & Convenient Laundry. Over 1300sqft!Flexible W.F.H Office + 3 Bedro...
My Notes
Saved in this browser only — notes are private to you and do not appear on your other devices.
Property Details
Tax Information
Condo Information
Room Details
| Room | Level | Size | Features |
|---|---|---|---|
| Bathroom | Main | 2.11' × 1.19' | 2 pc bath, tile floor |
| Bathroom | In Between | 2.39' × 1.52' | 4 pc bath, tile floor, soaking tub |
| Dining Room | Main | 3.2' × 2.95' | hardwood floor, open concept, combined w/living |
| Bedroom 3 | In Between | 2.49' × 2.4' | juliette balcony, double closet |
| Bedroom 2 | In Between | 4.5' × 2.67' | w/o to balcony, double closet |
| Living Room | Main | 5.21' × 3.15' | hardwood floor, french doors, w/o to balcony |
| Laundry | Lower | 2.51' × 2.31' | concrete floor, b/i shelves, separate room |
| Foyer | Main | 2.87' × 1.6' | tile floor, double closet |
| Primary Bedroom | Lower | 6.45' × 5.23' | w/w closet, 4 pc ensuite, open concept |
| Kitchen | Main | 2.72' × 2.11' | tile floor, overlooks garden, stainless steel appl |
| Bathroom | Lower | 2.57' × 2.11' | 4 pc bath, tile floor, separate shower |
| Den | In Between | 3.33' × 2.34' | hardwood floor, open concept, staircase |
Bathrooms
Amenities & Features
Building Amenities
Mortgage Calculator
Estimate only — not a mortgage quote, pre-approval or lending offer. Term, interest rate and down payment are assumptions you can adjust. Below 20% down the figure includes CMHC/mortgage-default insurance, which lenders add to the mortgage. It excludes closing costs, utilities and other expenses, and does not reflect any specific lender. Confirm real numbers with a licensed mortgage professional.
Cash Flow Analysis
* Source: Calculation formula is compiled by Homsy.ca. This is for educational use only.
Can you afford this home?
Enter your income and your own mortgage rate to check this home against a lender’s limits.
An estimate, not a pre-approval. Information is deemed reliable but not guaranteed.
Market Statistics
Unlock more property intelligence
Sold prices, price changes, and listing history are available to signed-in members under real-estate board (VOW) rules.