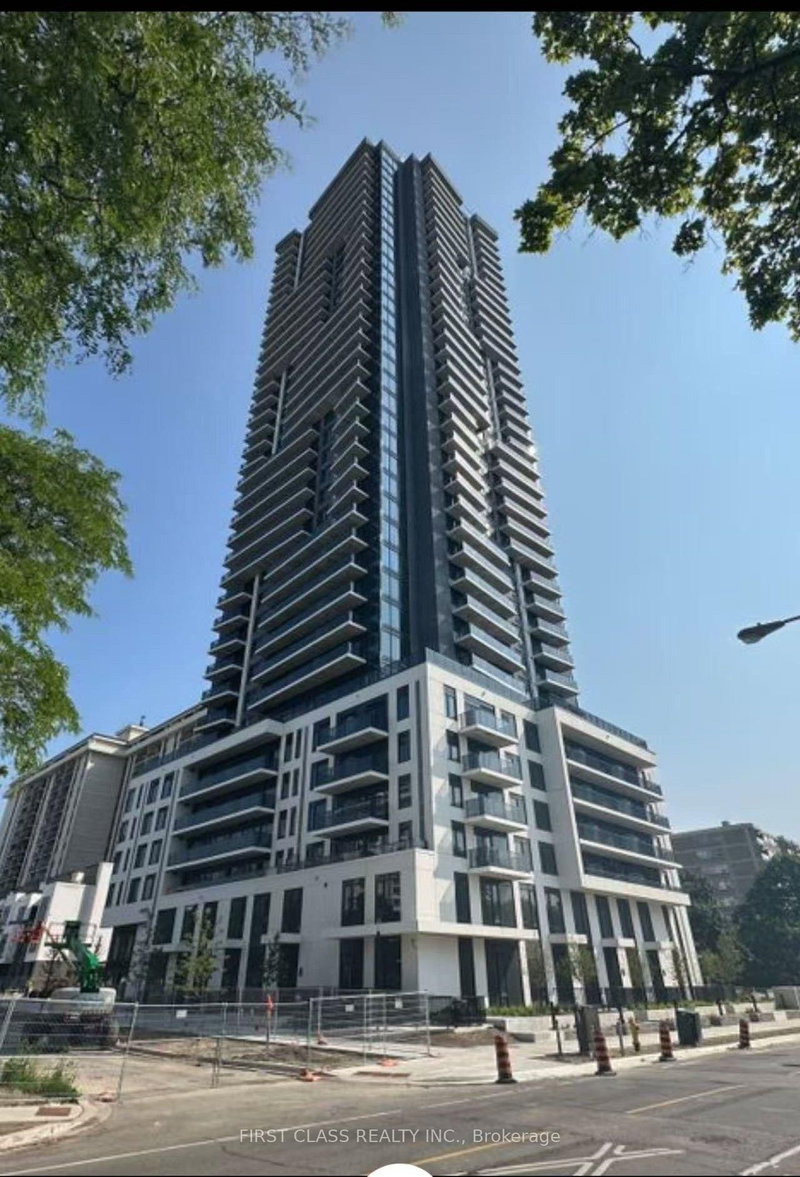
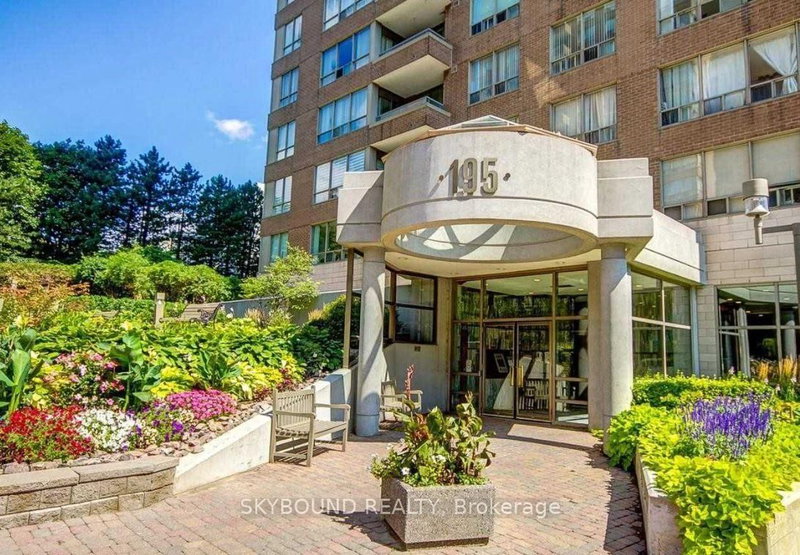
$2,400725 Don Mills
2 bed•1 bath•900-999 sqft

PRICE CHANGE


Unit 1103 - 725 Don Mills Road
Flemingdon Park, Toronto, ON M3C 1S7
$2,400 /mo
2Bedrooms
1Bathrooms
900-999Sqft
1Parking
55 days ago56 days on marketMLS®: C13553866Lease
RentalCondo
FurnishedUnfurnished
Parking1
Utilities included:Heat · Hydro · Water · Parking · Building insurance
Description
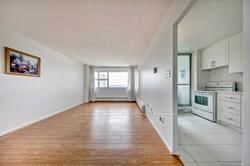
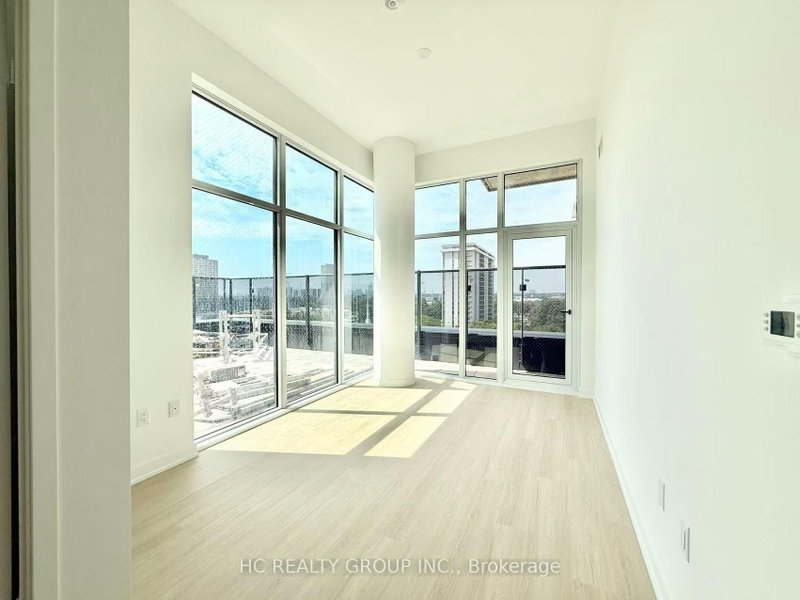
Bright And Spacious 2 Bedroom Corner Suite With Bonus Sunroom/Breakfast Area ! One Underground Parking ! Unobstructed South West Exposure. Updateded Kitchen, Bathroom, Flooring; Excellent Location, Ease Onto Major Highways, Ttc At The Door Step And Minutes To Downtown. Beautiful Gardens, Park, Swimming Pool, Party Rm, Exercise Rm, Sauna, Visitor Parkings And Community Centre, Supermarkets, School...
Property Details
Property TypeCondo Apartment
StyleApartment
Size900-999 ft²
Days on Market56 days
MLS#C13553866
StatusActive
HeatingBaseboard
A/CWindow Unit(s)
GarageUnderground
Parking Spaces1
BasementNone
Occupancy8/17 -- 9/1 To Be Discussed
Listed ByHOMELIFE LANDMARK REALTY INC.
Condo Information
Condo CorpYCC
Building Stories11
ExposureSouth West
LockerNone
PetsYes-with Restrictions
Property ManagerDel property management
Included in maintenance: Heat, Water, Hydro, Parking
Room Details
| Room | Level | Size | Features |
|---|---|---|---|
| Bedroom 2 | Flat | 4.37' × 2.77' | large window, laminate |
| Primary Bedroom | Flat | 5.38' × 3.05' | large window, laminate |
| Breakfast | Flat | 2.45' × 2.14' | -- |
| Dining Room | Flat | 6.1' × 3.65' | combined w/living, laminate |
| Living Room | Flat | 6.1' × 3.65' | combined w/dining, laminate |
| Kitchen | Flat | 3.66' × 2.45' | -- |
Bathrooms
1 bathroom on (4 pieces)
Amenities & Features
Building Amenities
GymIndoor PoolSaunaVisitor Parking
Nearby
Clear ViewPublic Transit
Unlock more property intelligence
Sold prices, price changes, and listing history are available to signed-in members under real-estate board (VOW) rules.
Sign in to view