$2,475505 Glencairn
1 bed•1 bath•600-699 sqft

NEW


Unit 217 - 505 Glencairn Avenue
Englemount-Lawrence, Toronto, ON M6B 0B2
$2,475 /mo
1Bedrooms
1Bathrooms
600-699Sqft
1Parking
57 days ago58 days on marketMLS®: C13554392Lease
RentalCondo
FurnishedUnfurnished
Parking1
LockerOwned
Utilities included:Parking
Description
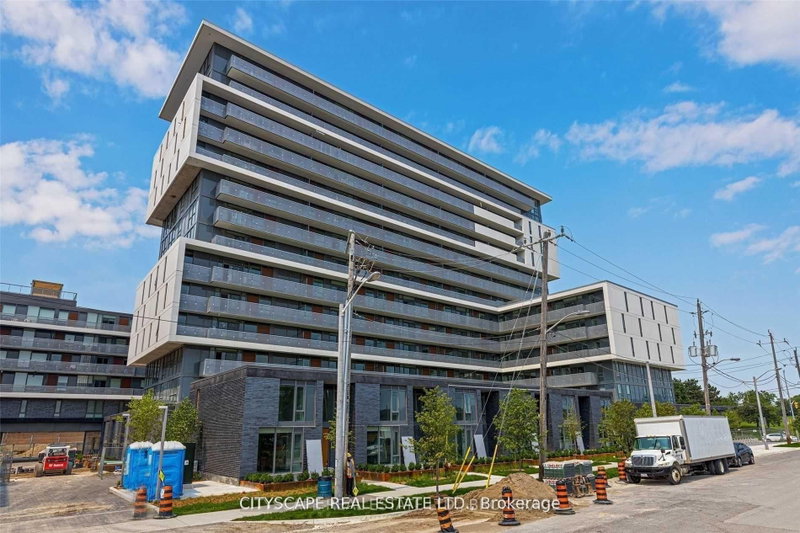
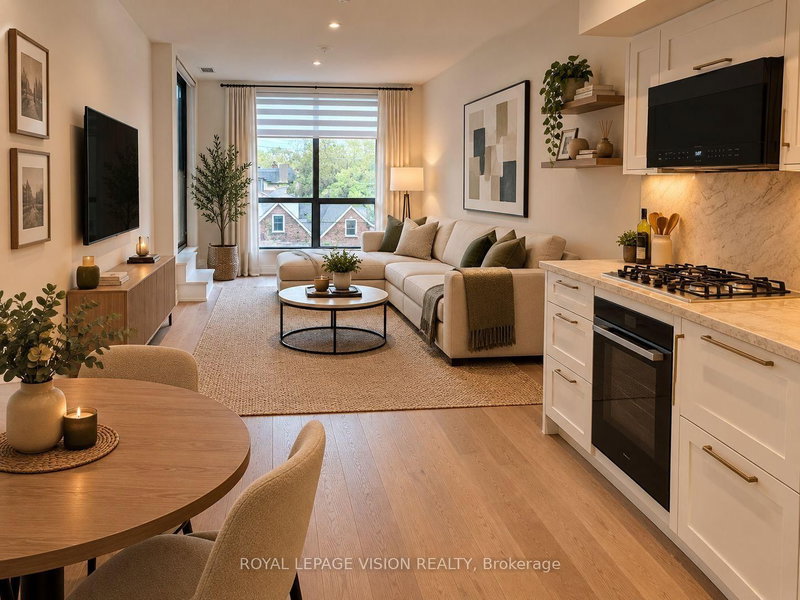
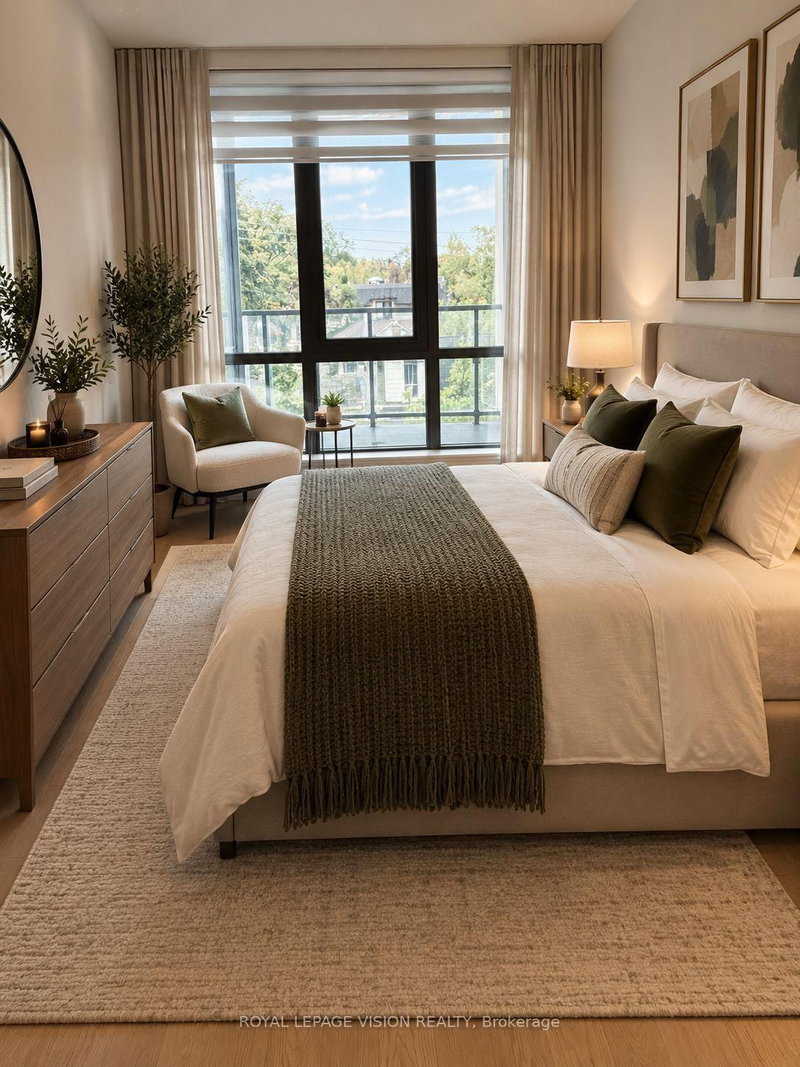
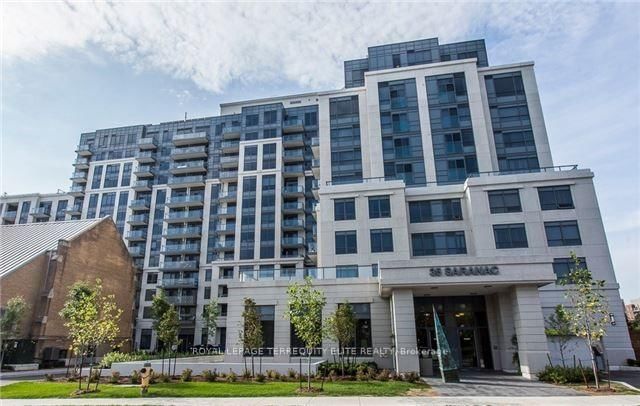
Update - Common area hallway now carpeted, Gym / Yoga room is now open. Live at one of the most luxurious buildings in Toronto managed by The Forest Hill Group. Sunrise East facing new never lived in very spacious 641 sq ft per builders floorplan plus balcony, one parking spot, one locker, all engineered hardwood / ceramic / porcelain and marble floors no carpet, marble floor and tub wall tile in ...
Property Details
Property TypeCondo Apartment
StyleApartment
Size600-699 ft²
Days on Market58 days
MLS#C13554392
StatusActive
HeatingFan Coil
A/CCentral Air
GarageUnderground
Parking Spaces1
BasementNone
OccupancyImmediate
Listed ByROYAL LEPAGE VISION REALTY
Condo Information
Condo CorpTSCC
Building Stories2
ExposureEast
LockerOwned
PetsYes-with Restrictions
Property ManagerThe Forest Hill Group
Included in maintenance: Parking
Room Details
| Room | Level | Size | Features |
|---|---|---|---|
| Dining Room | Flat | 5.51' × 3.15' | combined w/living, wood, window |
| Living Room | Flat | 5.51' × 3.15' | combined w/dining, wood, east view |
| Kitchen | Flat | 3.35' × 2.29' | modern kitchen, wood, stone counters |
| Bedroom | Flat | 3.0' × 2.74' | w/o to balcony, wood, window |
Bathrooms
1 bathroom on (4 pieces)
Amenities & Features
Building Amenities
Rooftop Deck/GardenConciergeLap PoolVisitor ParkingParty Room/Meeting RoomGym
Nearby
LibraryPlace Of WorshipPublic TransitClear ViewParkSchool
Unlock more property intelligence
Sold prices, price changes, and listing history are available to signed-in members under real-estate board (VOW) rules.
Sign in to view