
Listed : $1,845,000
11 days ago
86 Willowbank Boulevard, Toronto
3
2
1


Lawrence Park South, Toronto, ON M4R 1T5
These are the listing’s recurring costs before any mortgage. Enter your own mortgage rate in the calculator below to estimate the monthly payment — we don’t assume a rate for you.
Excludes utilities, home insurance, repairs & upkeep, closing & financing-specific costs. Estimate only — not a loan offer or appraisal.
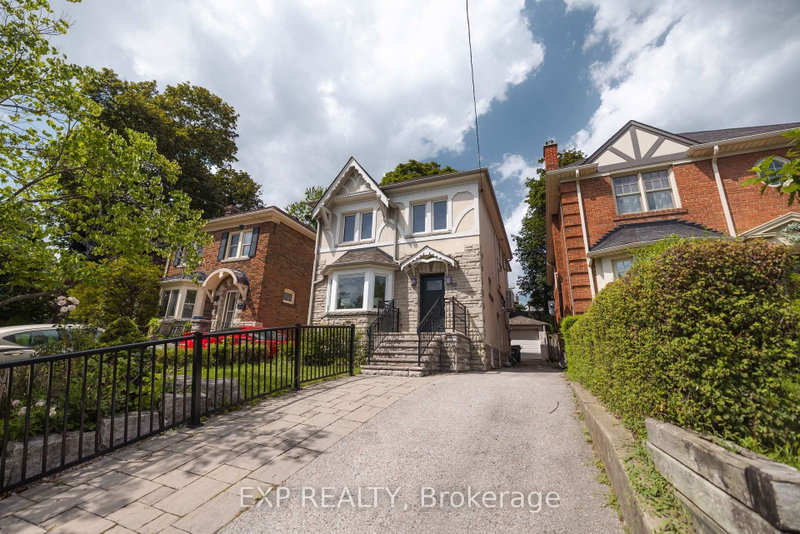
This crystal clean, move in ready, upgraded home is set back on a rare wide 35-ft frontage with 3-car interlock private drive, with a 3 season bloom mature perennial garden. Tall emerald cedar line both front lot sides and rear, providing exceptional privacy. Positioned on the preferable quiet and sunny south side of Chudleigh Ave, the home enjoys an abundance of natural light throughout the day. ...
| Room | Level | Size | Features |
|---|---|---|---|
| Breakfast | Ground | 3.1' × 1.65' | hardwood floor, w/o to yard, pot lights |
| Bedroom 3 | Second | 3.4' × 2.95' | hardwood floor, closet, window |
| Family Room | Lower | 5.1' × 3.2' | tile floor, pot lights, window |
| Kitchen | Ground | 3.9' × 2.75' | renovated, hardwood floor, eat-in kitchen |
| Dining Room | Ground | 3.95' × 3.35' | hardwood floor, stained glass, wainscoting |
| Primary Bedroom | Second | 5.1' × 2.95' | his and hers closets, hardwood floor, window |
| Living Room | Ground | 5.2' × 3.8' | hardwood floor, picture window |
| Bedroom 2 | Second | 3.4' × 3.0' | hardwood floor, closet, window |
Estimate only — not a mortgage quote, pre-approval or lending offer. Term, interest rate and down payment are assumptions you can adjust. The figure excludes CMHC/mortgage-default insurance, closing costs, utilities and other expenses, and does not reflect any specific lender. Confirm real numbers with a licensed mortgage professional.
* Source: Calculation formula is compiled by Homsy.ca. This is for educational use only.
Sold prices, price changes, and listing history are available to signed-in members under real-estate board (VOW) rules.