

Listed : $1,799,999
Today
298 Seaton Street, Toronto
5
4

Cabbagetown-South St. James Town, Toronto, ON M4X 1M7
These are the listing’s recurring costs before any mortgage. Enter your own mortgage rate in the calculator below to estimate the monthly payment — we don’t assume a rate for you.
Excludes utilities, home insurance, repairs & upkeep, closing & financing-specific costs. Estimate only — not a loan offer or appraisal.
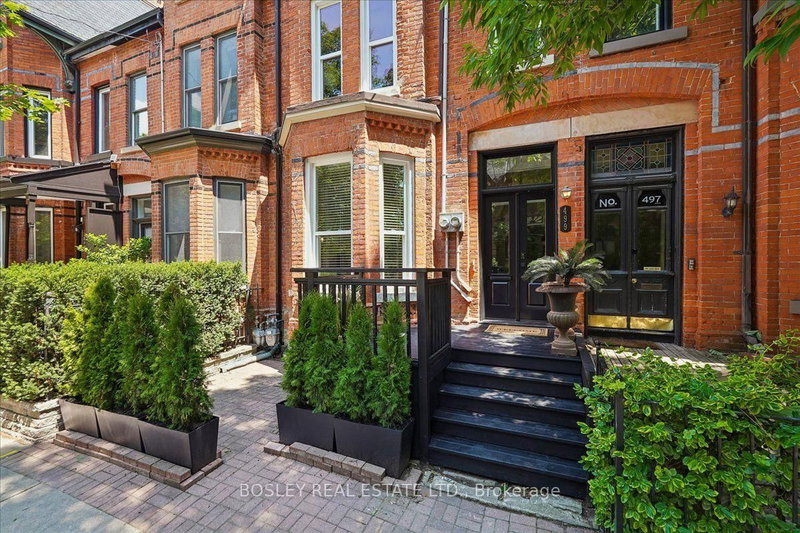
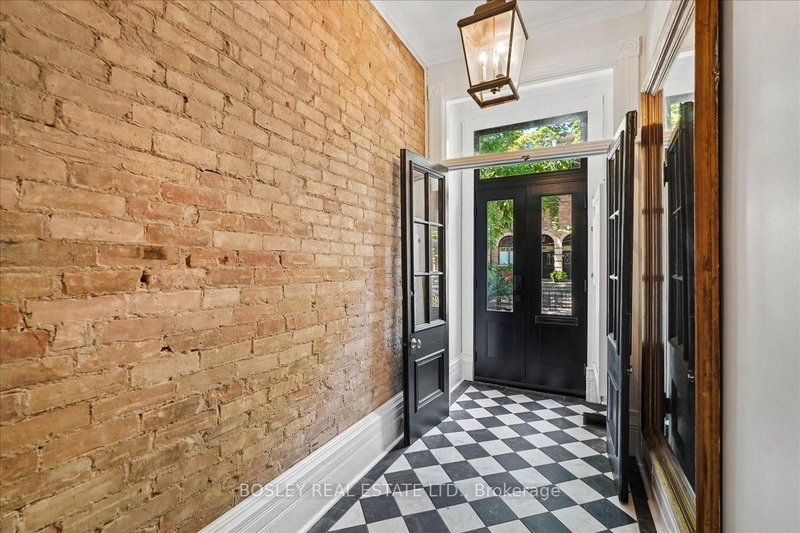
Welcome to 499 Ontario Street, a spectacular, fully renovated legal duplex in the heart of historic Cabbagetown. The ultimate turnkey opportunity for investors, multi-generational families, or live-rent buyers, this property seamlessly blends classic character with high-end modern design. Step inside to discover soaring ceilings, stunning exposed brick accents, gorgeous marble floors, and premium ...
| Room | Level | Size | Features |
|---|---|---|---|
| Dining Room | Second | 3.94' × 4.92' | combined w/living, hardwood floor, large window |
| Bedroom | Lower | 4.42' × 3.86' | sump pump, vinyl floor, closet |
| Bedroom | Third | 3.07' × 3.86' | w/o to deck, closet, hardwood floor |
| Bedroom | Lower | 3.42' × 4.42' | window, closet, vinyl floor |
| Kitchen | Main | 2.28' × 3.95' | renovated, stainless steel appl, centre island |
| Living Room | Main | 3.29' × 6.44' | gas fireplace, hardwood floor, bay window |
| Living Room | Second | 3.94' × 4.92' | large window, hardwood floor, combined w/dining |
| Bedroom | Third | 3.94' × 5.23' | hardwood floor, window, closet |
| Bedroom | Second | 2.98' × 3.71' | window, closet, hardwood floor |
| Bedroom | Main | 3.45' × 3.8' | w/o to yard, hardwood floor, closet |
| Dining Room | Main | 3.29' × 6.44' | combined w/living, hardwood floor, large window |
| Bedroom | Main | 2.74' × 2.86' | closet, window, 2 way fireplace |
| Kitchen | Second | 5.07' × 3.54' | stainless steel appl, centre island, combined w/laundry |
Estimate only — not a mortgage quote, pre-approval or lending offer. Term, interest rate and down payment are assumptions you can adjust. The figure excludes CMHC/mortgage-default insurance, closing costs, utilities and other expenses, and does not reflect any specific lender. Confirm real numbers with a licensed mortgage professional.
* Source: Calculation formula is compiled by Homsy.ca. This is for educational use only.
Sold prices, price changes, and listing history are available to signed-in members under real-estate board (VOW) rules.