Listed : $2,900
Today
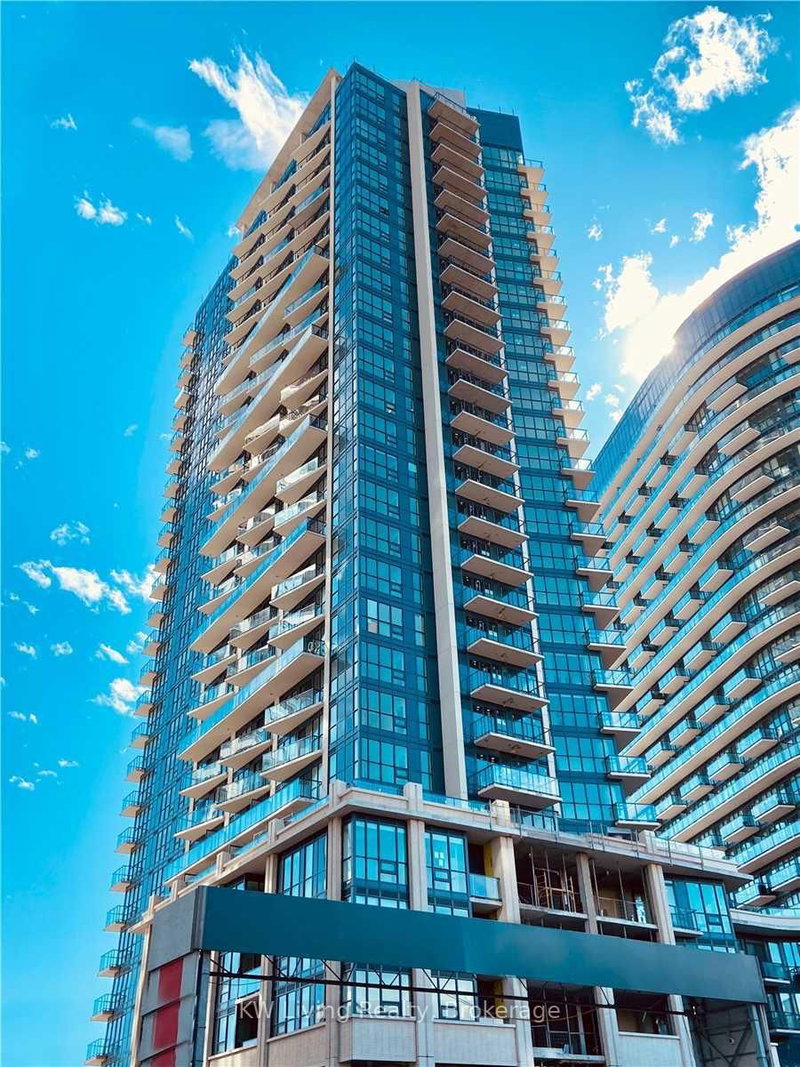
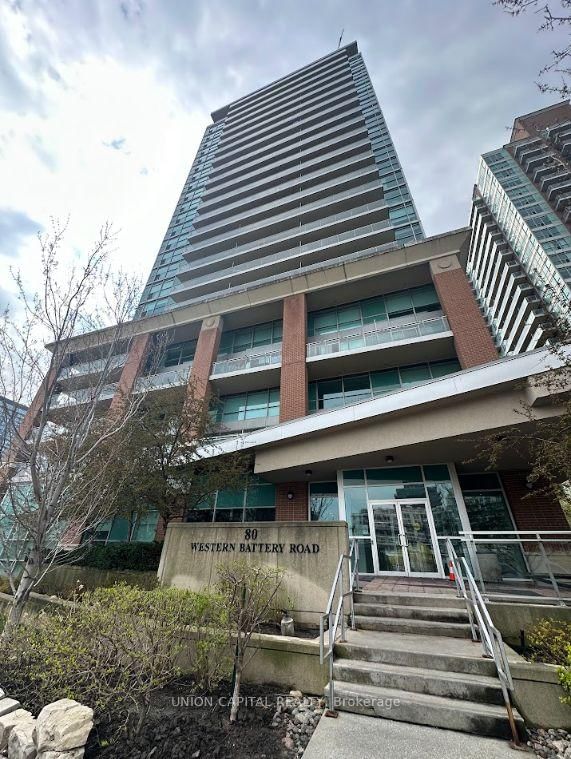
80 Western Battery Road, Toronto
2
1
1
Niagara, Toronto, ON M5V 2S2
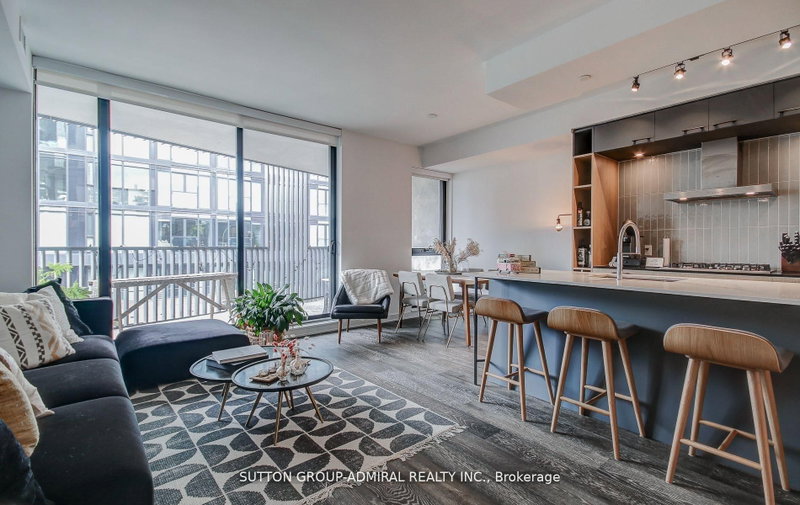
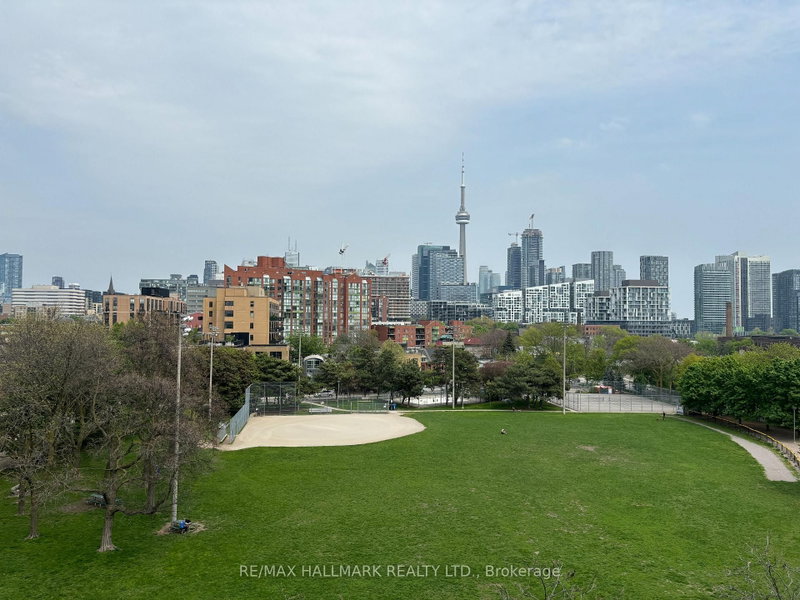
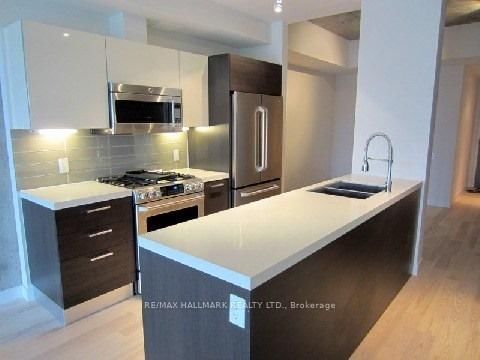
Parc Lofts - 2 + Den Overlooking Stanley Park + City Skyline! Flexible Floor Plan, 9.5 Ft Exposed Concrete Ceilings, Large Balcony With Gas B.B.Q. Hook-Up. Design Inspired Finishes: Scavolini Kitchen, Duravit Bathroom Fixtures, Wide Plank Hardwood Floors. Located On A Quiet Side Street, Yet Close To King/Queen West, Liberty Village, Lake + Gardiner Access. One Of The Best Views From A Downtown Con...
| Room | Level | Size | Features |
|---|---|---|---|
| Kitchen | Flat | 3.63' × 3.35' | hardwood floor, stone counters, stainless steel appl |
| Primary Bedroom | Ground | 3.81' × 2.74' | hardwood floor, w/o to balcony, his and hers closets |
| Living Room | Flat | 6.27' × 3.35' | hardwood floor, combined w/dining, w/o to balcony |
| Bedroom 2 | Flat | 3.5' × 2.74' | hardwood floor, sliding doors |
| Bathroom | Flat | 3.05' × 1.47' | 4 pc bath, soaking tub |
| Other | Flat | 6.95' × 1.82' | concrete floor, east view |
| Bathroom | Ground | 2.67' × 2.49' | 5 pc ensuite, soaking tub, separate shower |
| Dining Room | Flat | 6.27' × 3.35' | hardwood floor, combined w/living |
| Den | Flat | 3.5' × 2.26' | hardwood floor, separate room, open concept |
Sold prices, price changes, and listing history are available to signed-in members under real-estate board (VOW) rules.